
Eastern Melbourne Earthworks

FAQ

Retaining wall questions, answered

Permits, engineering, cost, boundaries and drainage. Straight answers from a registered building practitioner, not a sales page.

Permits and engineering

Do I need a building permit for a retaining wall in Victoria?

Generally yes, once the wall is over one metre high.

A permit can also be required under a metre where the wall retains a driveway, a structure or a boundary, or where it sits close to a building. The relevant building surveyor makes that call, not the builder and not the client.

This is where most retaining wall contractors stop. As a registered building practitioner the permit pathway sits with us, along with the contract and the insurance, so you are not managing three parties to get one wall built.

Do I need a registered builder for a retaining wall?

For domestic building work that needs a permit, yes. The work has to be carried out by a registered building practitioner in the relevant class.

Eastern Melbourne Earthworks is registered, CDB U 58737. Most retaining wall contractors and landscapers are not registered builders, which is why their scope ends where the permit begins.

Registered is not the same as licensed or certified. It is a specific registration with the Victorian Building Authority, and it can be checked in the public register.

Do I need engineering drawings, and can you organise them?

Any structural retaining wall should be built from a design an engineer has stamped.

If you already hold drawings, send them and we price the documented works. That is the fastest way to a firm number, and it is the strongest signal that a project is real.

If you do not have drawings, we organise the engineering as part of the job. Where the ground on site does not match what was drawn, you hear about it before anything is poured, and the design gets amended rather than quietly worked around.

Cost and program

What does a retaining wall cost?

Engineered retaining wall projects start at around $10,000, and most sit well above it.

Cost is driven by height, length, ground conditions, access and drainage, not by wall area alone. A two metre wall costs more than twice a one metre wall, because the footing depth, the post size and the drainage all grow with the height.

The things that move a price most:

  • Rock. Hydraulic hammer and rock augers are slower and dearer than digging
  • Access. If a truck cannot get beside the works, every load gets handled twice
  • Height over two metres, where the footing and the post step up
  • Spoil. Exporting 650 cubic metres is a line item on its own
  • Boundaries and structures above the wall, which change the method as well as the design

We are not the right call for a garden edge under a metre with nothing above it. That is a landscaper's job and they will do it cheaper.

How long does a retaining wall take to build?

A typical domestic engineered wall runs two to four weeks on site once it starts.

That covers excavation, footings, the wall itself and the drainage. A recent 20 metre boundary wall at Yarra Junction, 2.2 to 3.2 metres high with 250 cubic metres of excavation, finished in under three working weeks including wet weather.

The longer part is usually before the start date: engineering, the permit and, on domestic work, the contract and insurance. Sending drawings with your enquiry takes weeks out of that.

Your site

Can you build a retaining wall on a boundary?

Yes, and it is a large part of what we do.

A boundary wall has to consider the neighbour's ground in the design and in the method, not just in the drawing. Rather than bulk excavating the full boundary, we trench the wall alignment and the post locations progressively, so the ground next door is never opened up longer than it has to be.

Where the wall affects a neighbouring property there are notification requirements. That sits inside the permit pathway we manage.

My retaining wall is leaning or has moved. Can it be repaired?

Sometimes, but a wall that has moved has usually failed for a reason the wall itself cannot fix.

In most cases it is drainage, or a footing that was never deep enough. Straightening the visible part without addressing either is money spent twice. We assess it with an engineer and tell you plainly whether it can be remediated or has to come out and be rebuilt to a design that holds.

Can you work with restricted or tight access?

Yes. Plant is sized to the access before the job is booked.

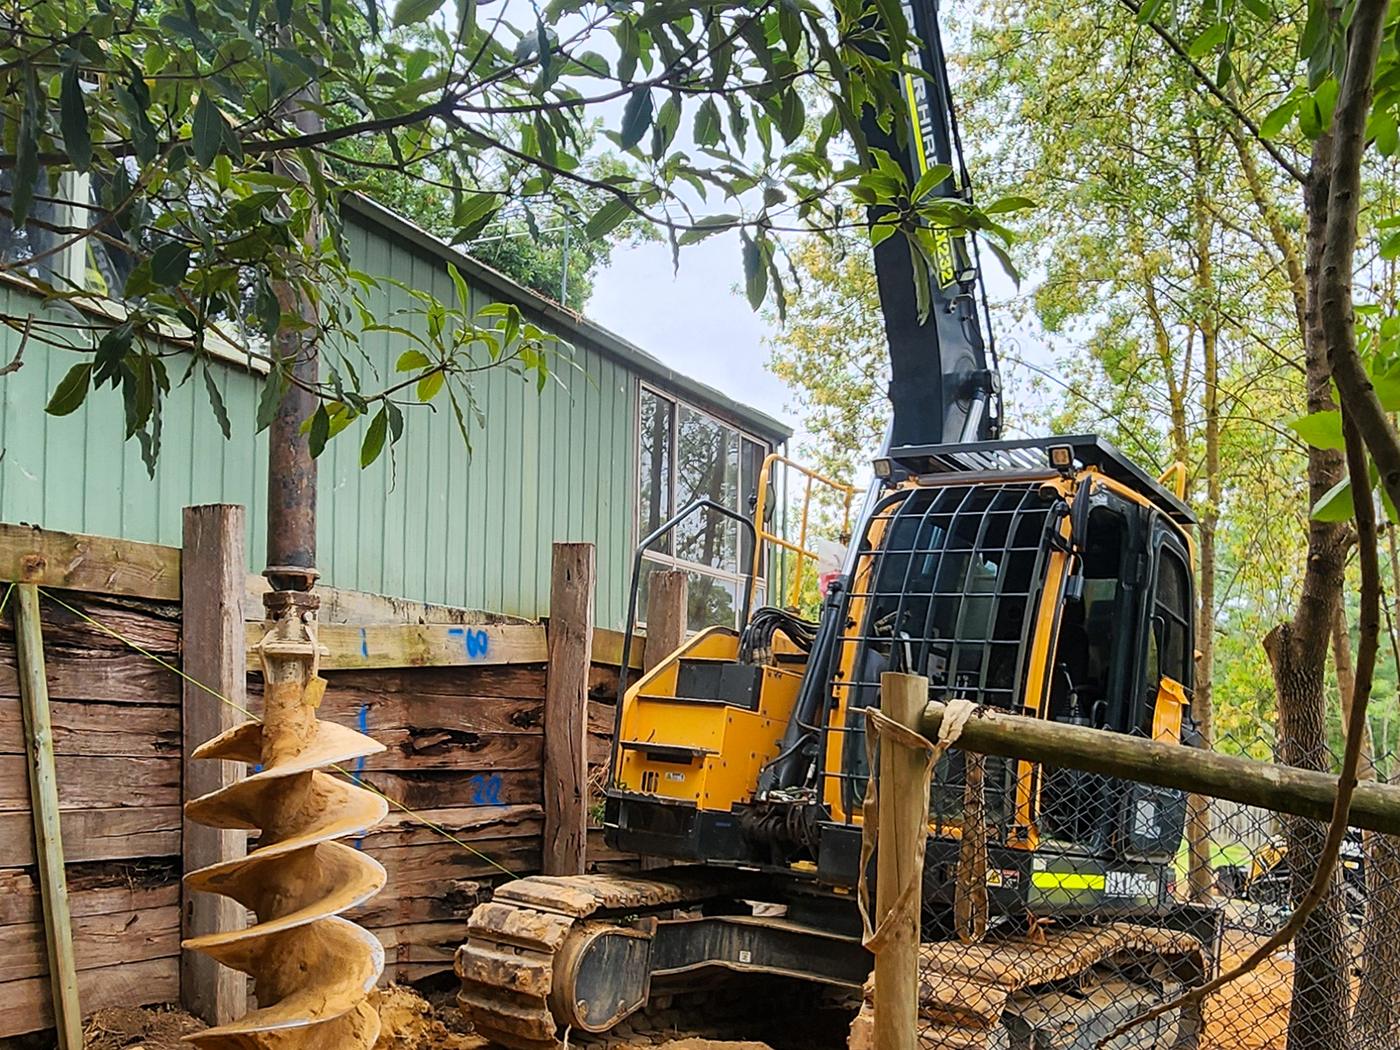
That ranges from a mini excavator down a narrow side access to a 20 tonne machine with a hydraulic hammer where the ground calls for it. Drilling and deep footings are in house, so a restricted site is not waiting on a hired rig to become available.

Access is also a design question, not only a machine question. On one Croydon job, temporarily relocating two air conditioning units opened direct truck access down the side of the house and removed the double handling of 650 cubic metres.

What areas do you cover?

Across Melbourne, based in Lilydale.

Recent work includes Croydon, Yarra Junction, Lilydale and Frankston. If you are outside that and the project is substantial, send it through anyway and we will tell you either way.

How it is built

What is the difference between a landscaper's wall and an engineered wall?

An engineered wall is built from a stamped design. A landscaper's wall is built to look right.

Under a metre with nothing above it, a landscaper's wall is often the correct answer. Retaining a driveway, a structure or a boundary, it is the reason walls move. The difference is not the sleepers you can see, it is the footing depth, the post size, the drainage and the compaction, all of which are buried by the time anyone looks at it.

Why does drainage matter so much behind a retaining wall?

Water trapped behind a wall creates hydrostatic pressure, and that is what pushes walls over.

Ag line, geofabric and drainage aggregate go in behind the wall, and backfill is placed and compacted in layers rather than tipped in. All of it is photographed before backfill, because after backfill nobody can see whether it was ever done. Those photographs are handed over with the job.

Do you do the excavation as well as the wall?

Yes. Excavation, drilling, deep footings and engineered drainage all stay in the business.

They stay in house because the structure fails without them. One contract and one program, so the footing and the wall are set out to the same drawing.

Working with us

Are you insured?

Public liability cover of $20 million.

Domestic Building Insurance is arranged before work starts on domestic building work above the statutory threshold, currently $16,000, confirm. A written safe work method statement is prepared for every high risk activity on site, so a builder's safety system has something to file.

What happens after I send an enquiry?

Every enquiry gets a call back the same day.

If you attached drawings it goes straight to Shane. From there it is a site assessment, then a written price against the documented works. On domestic work the contract and the Domestic Building Insurance are organised before anything starts on site.

Still not answered

Send the fall across the block, the access down the side and anything an engineer has told you. If drawings exist, attach them.