
Yarra Junction, Victoria
Engineered retaining wall and major site excavation
Five contractors and seven months before we were called. On site works took under three working weeks.
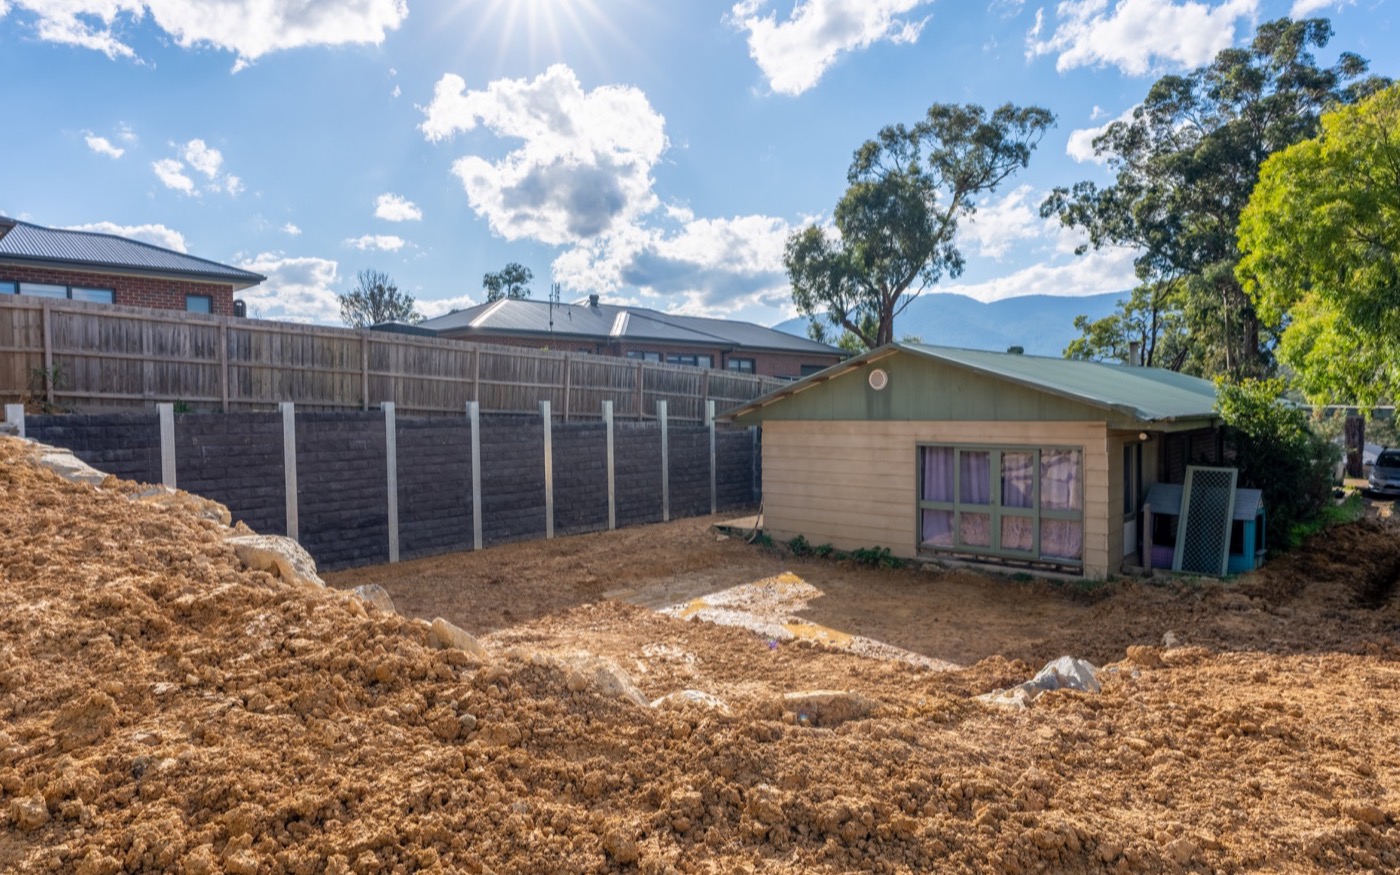
Why the job had not started
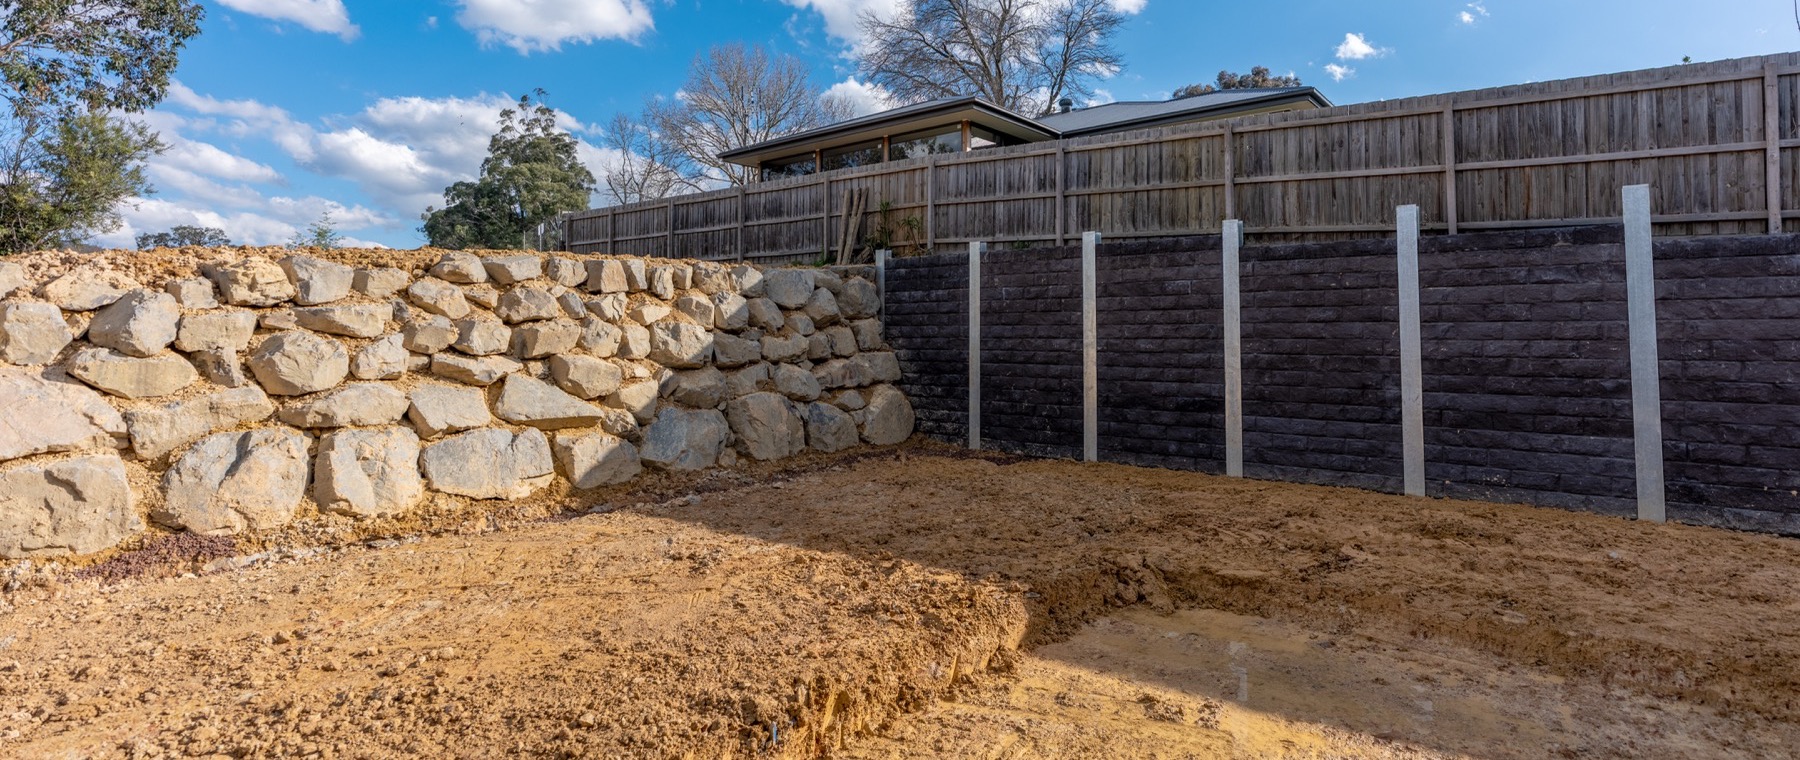
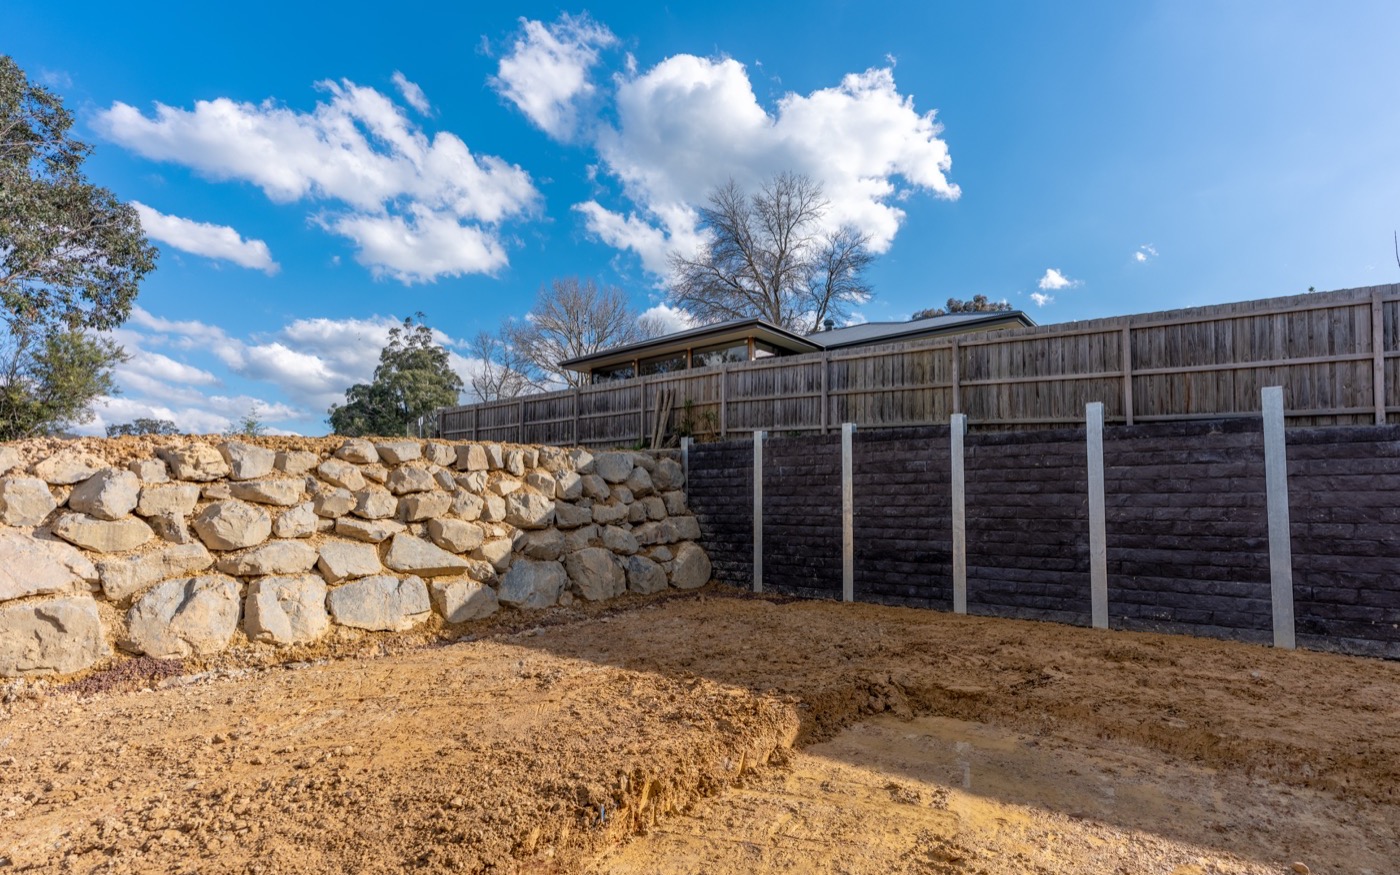
We were referred to this project after the client had been unable to get the retaining wall underway with other contractors. The scope was a 20 metre engineered concrete sleeper wall between roughly 2.2 and 3.2 metres high, with significant excavation, spoil removal and adjoining rock walls.
Before quoting we ran a full site assessment to establish the real scope, the access limits and the constraints. We reviewed the existing engineering documentation and identified changes needed to reflect the conditions actually on site. The documentation was amended and finalised before the project was contracted.
As a registered builder we then quoted the documented works, administered the domestic building contract and arranged the required Domestic Building Insurance before construction started.
Working along the boundary
The main wall sat along a neighbouring boundary with a cut reaching about 3.2 metres and structures on the high side.
Bulk excavating the full boundary would have opened a significant cut next to the neighbour for no good reason. Instead we set out the site and progressively trenched the wall alignment and post locations, so the excavation stayed controlled and the boundary was never exposed further than the work required.
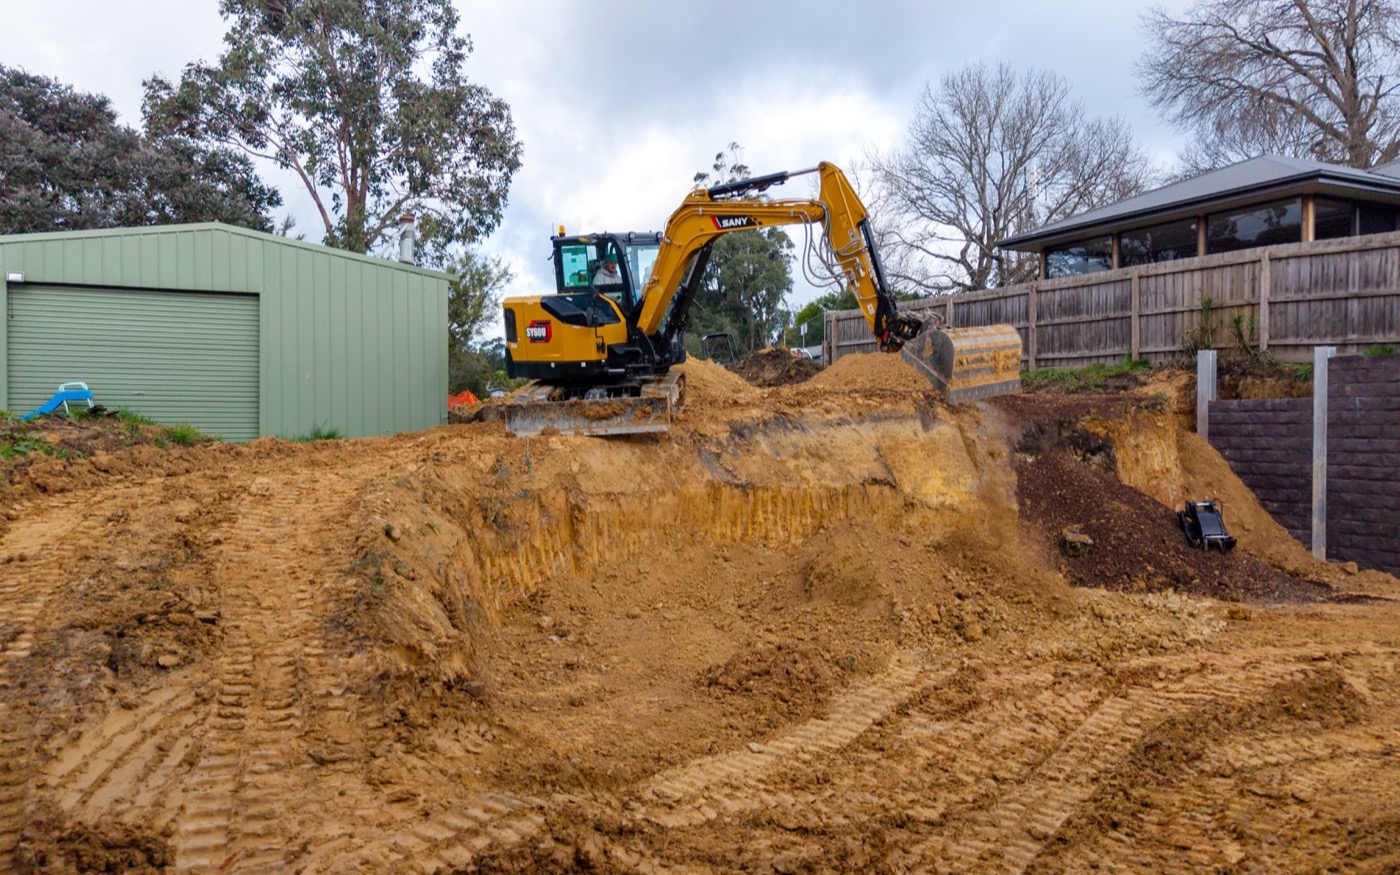
The ground was hard enough to need rock capability, and access around the existing house was restricted. Every steel post, sleeper, drainage line and load of aggregate came in through that access, and every cubic metre of spoil went back out the same way.
Building the wall
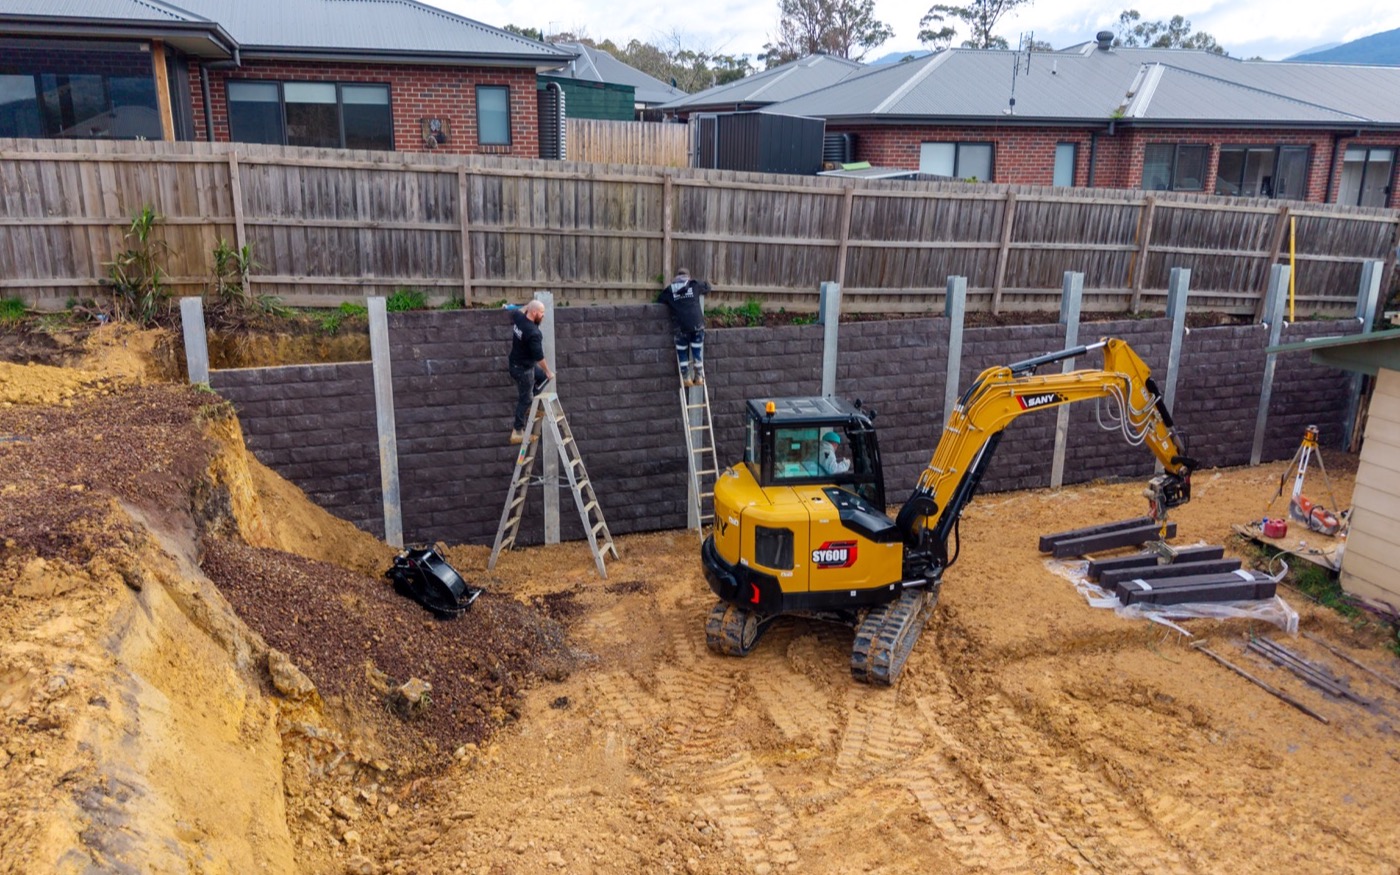
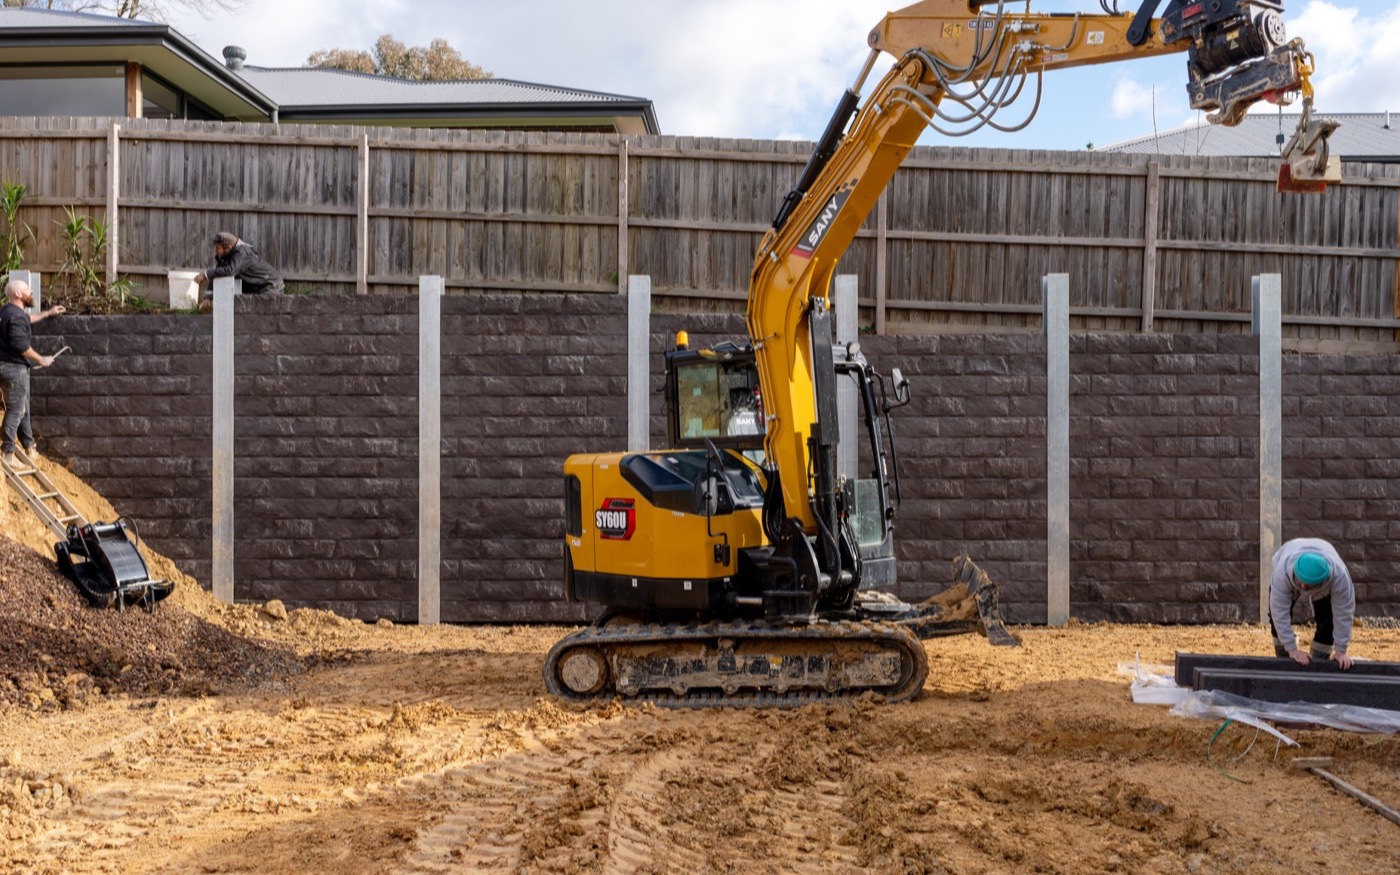
Footings were excavated into hard ground with our own rock capable equipment. Posts were installed, concreted and set accurately to the engineered heights.
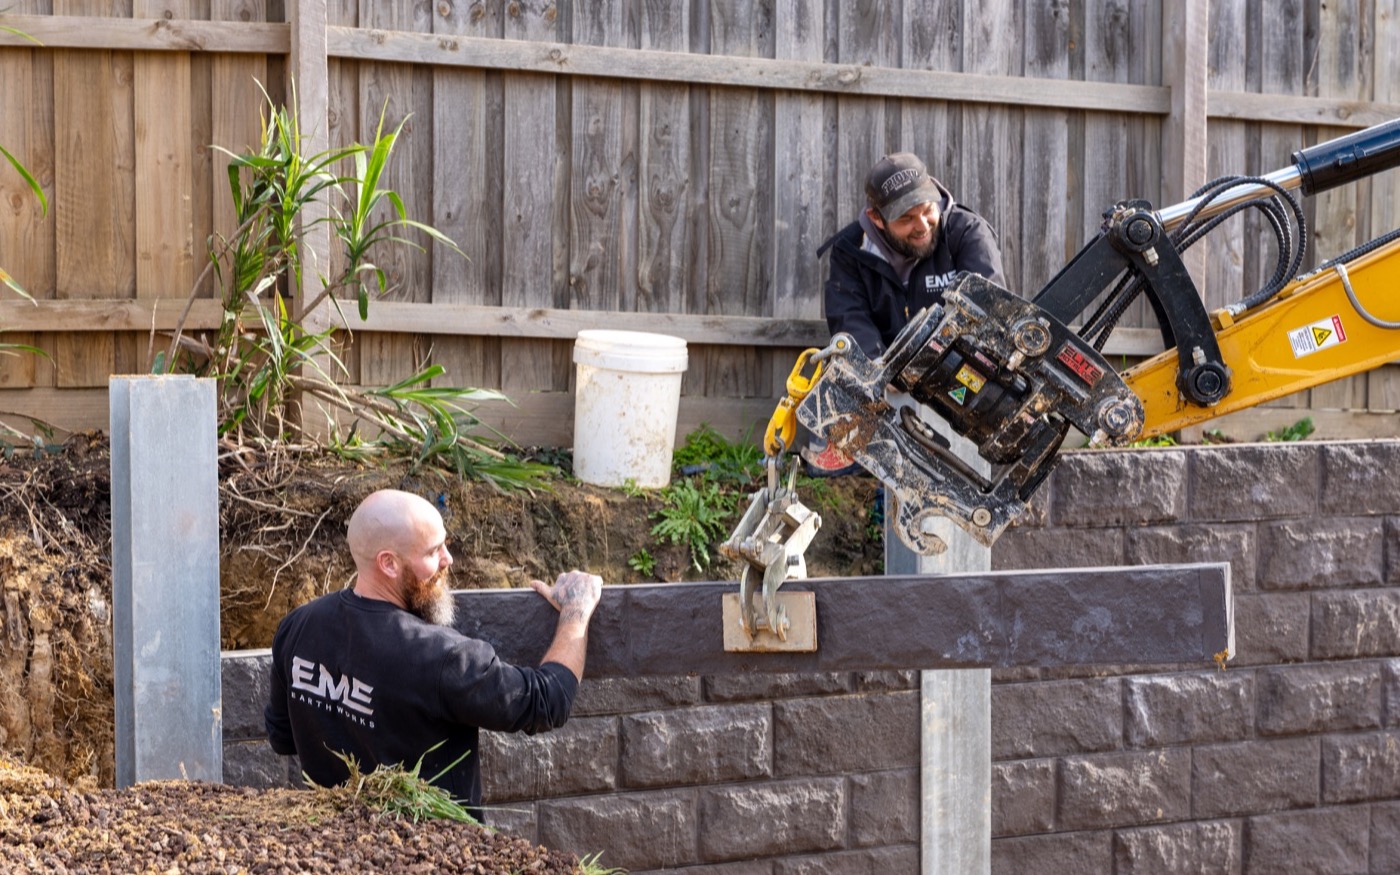
Once the concrete cured the sleepers went in, followed by the ag drain and drainage aggregate behind the wall. Finished length approximately 20 metres, between 2.2 and 3.2 metres high.
Moving the spoil
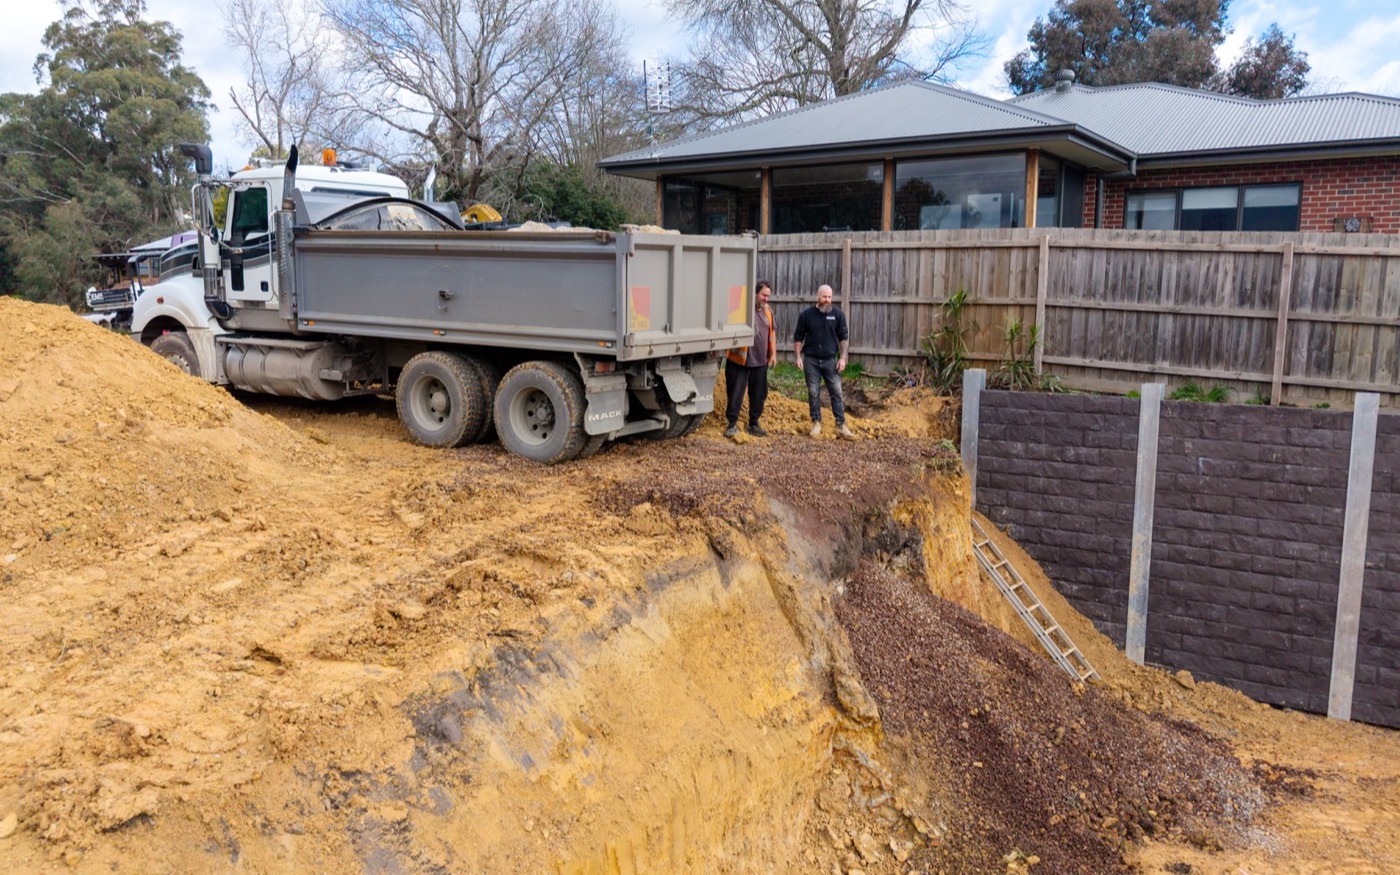
The wall was part of a broader transformation of the site, including a cut that removed roughly 250 cubic metres.
Trucks could not reach the excavation area, so spoil was progressively moved around the existing dwelling to a loading area. Excavation, material handling and truck movements had to be coordinated as one operation rather than treated as separate packages.
Finishing the site
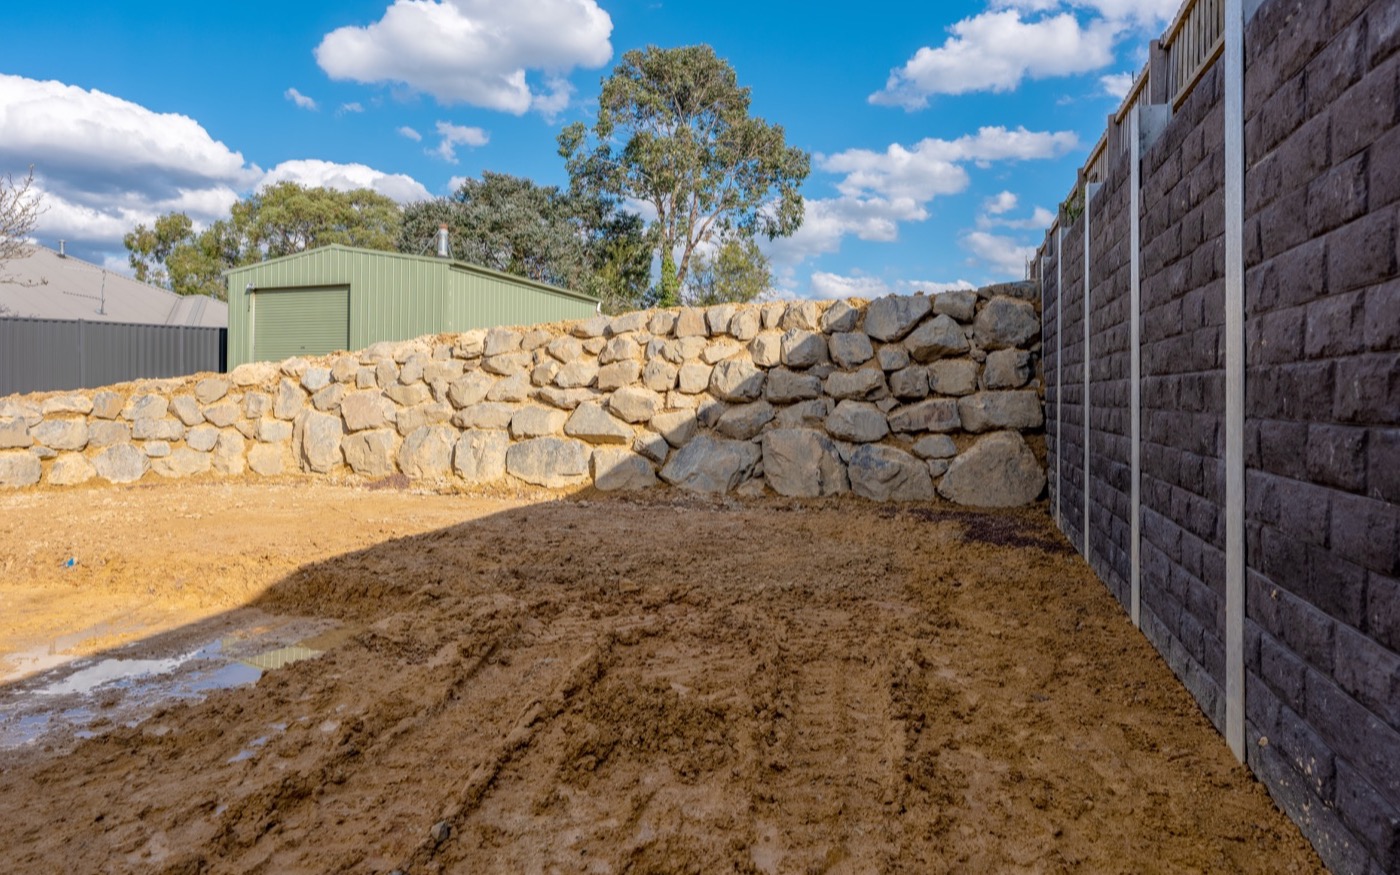
With the engineered wall and the cut complete, we sourced heavy quarry rock from a local quarry at Launching Place and built the adjoining rock retaining walls.
Those walls taper from about 3.2 metres down to the lower ground level across two sides of the site, tying the structural wall into the surrounding levels.
The result
Despite the scale of the excavation, hard ground, restricted access and wet weather, on site works were finished in under three working weeks.
What the job actually demonstrates is scope. Site assessment, engineering review, formal contracting, Domestic Building Insurance, excavation, structural construction, drainage, spoil removal and final site works, carried by one contractor.
| Location | Yarra Junction, Victoria |
|---|---|
| Retaining wall | Engineered concrete sleeper retaining wall |
| Dimensions | Approx. 20 m long, 2.2 to 3.2 m high |
| Site excavation | Approx. 250 m³ removed |
| Ground conditions | Hard ground requiring rock excavation capability |
| Access | Restricted access around an existing dwelling |
| Engineering | Reviewed after EME site assessment, amended before contracting |
| Contract | Domestic building contract administered by EME |
| Insurance | Domestic Building Insurance arranged |
| Additional works | Site cut, spoil removal, drainage and adjoining quarry rock walls |
| On site delivery | Under three working weeks, including weather interruptions |
Shane and his team did an amazing job. Great attention to detail, friendly service, could not recommend them more. After dealing with 5 other companies over 7 months that could not deliver the job, Shane and his team came in and started within 2 weeks and went above and beyond for us.
A boundary you cannot simply open up
Here the wall alignment was trenched progressively rather than bulk excavated, so the neighbour’s ground was never opened. Send what sits on your boundary and we will tell you what it needs.