Yarra Junction
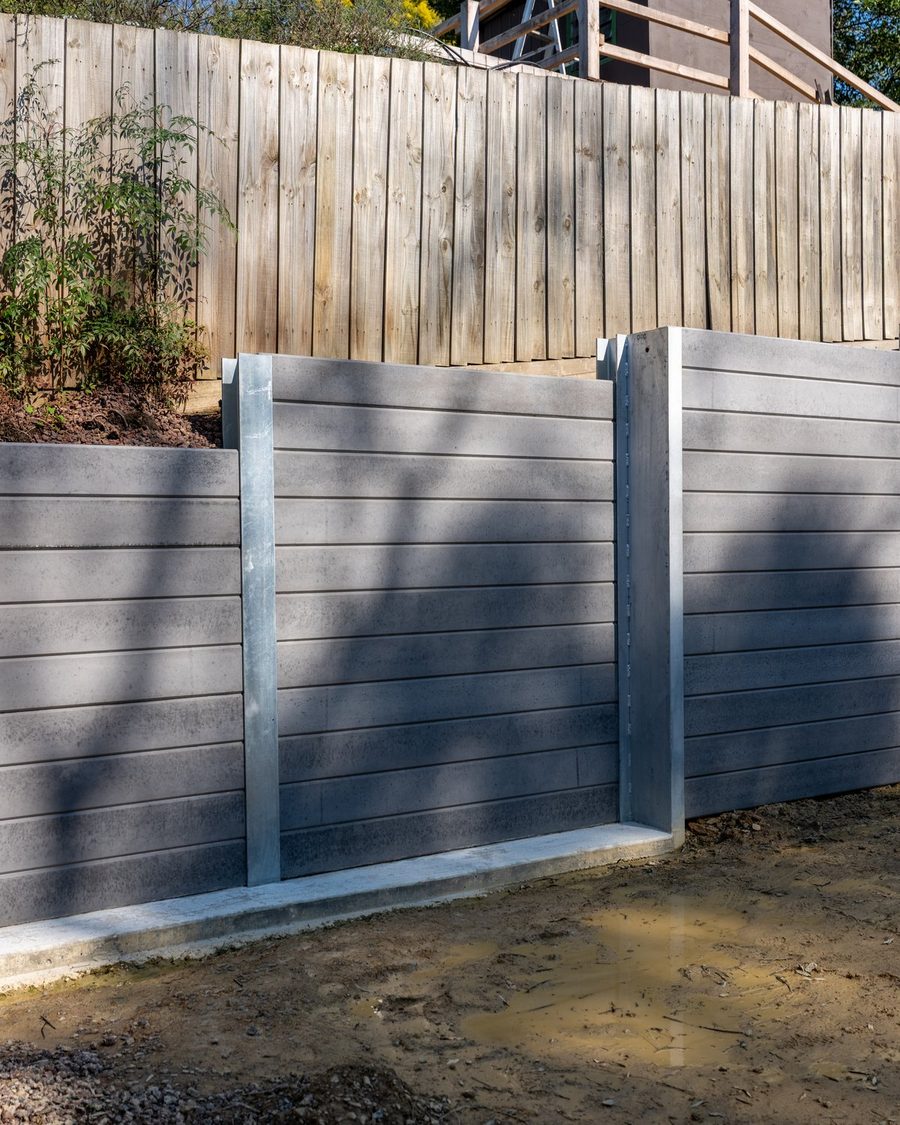
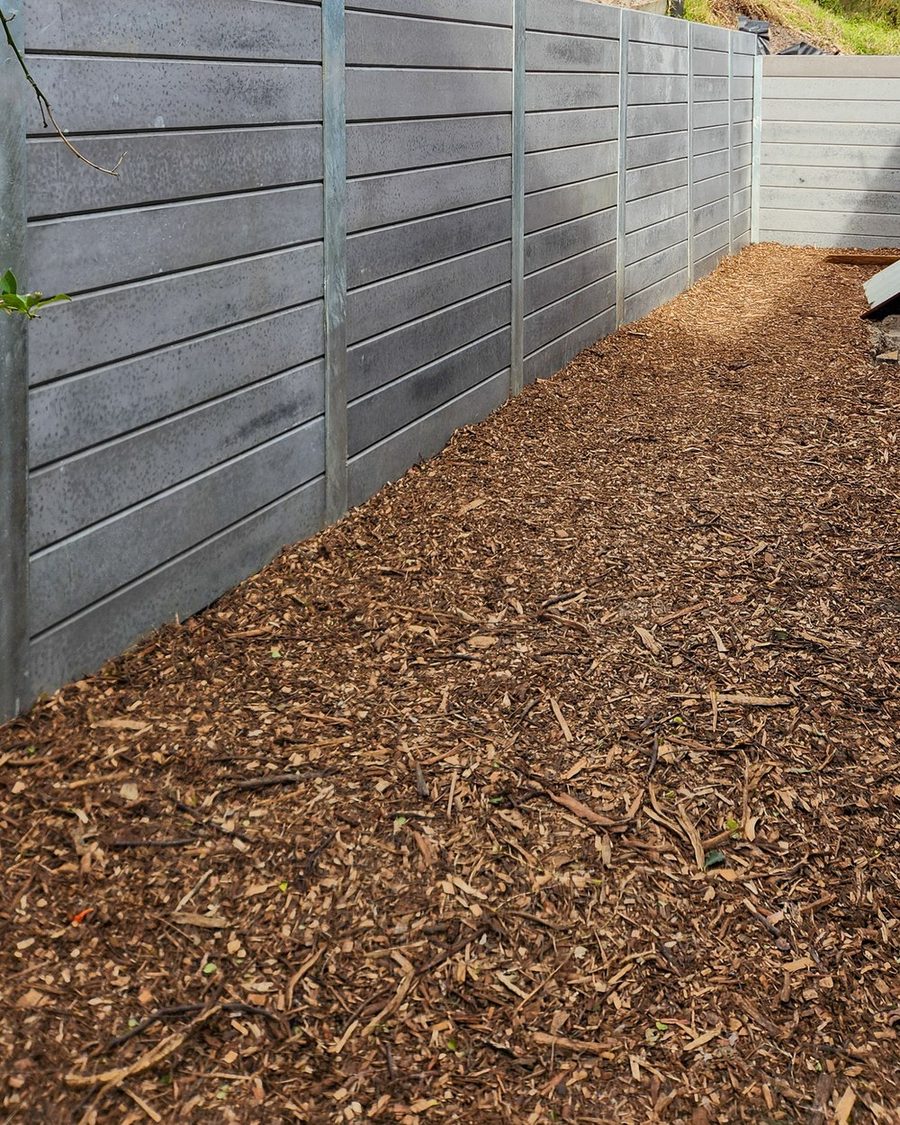
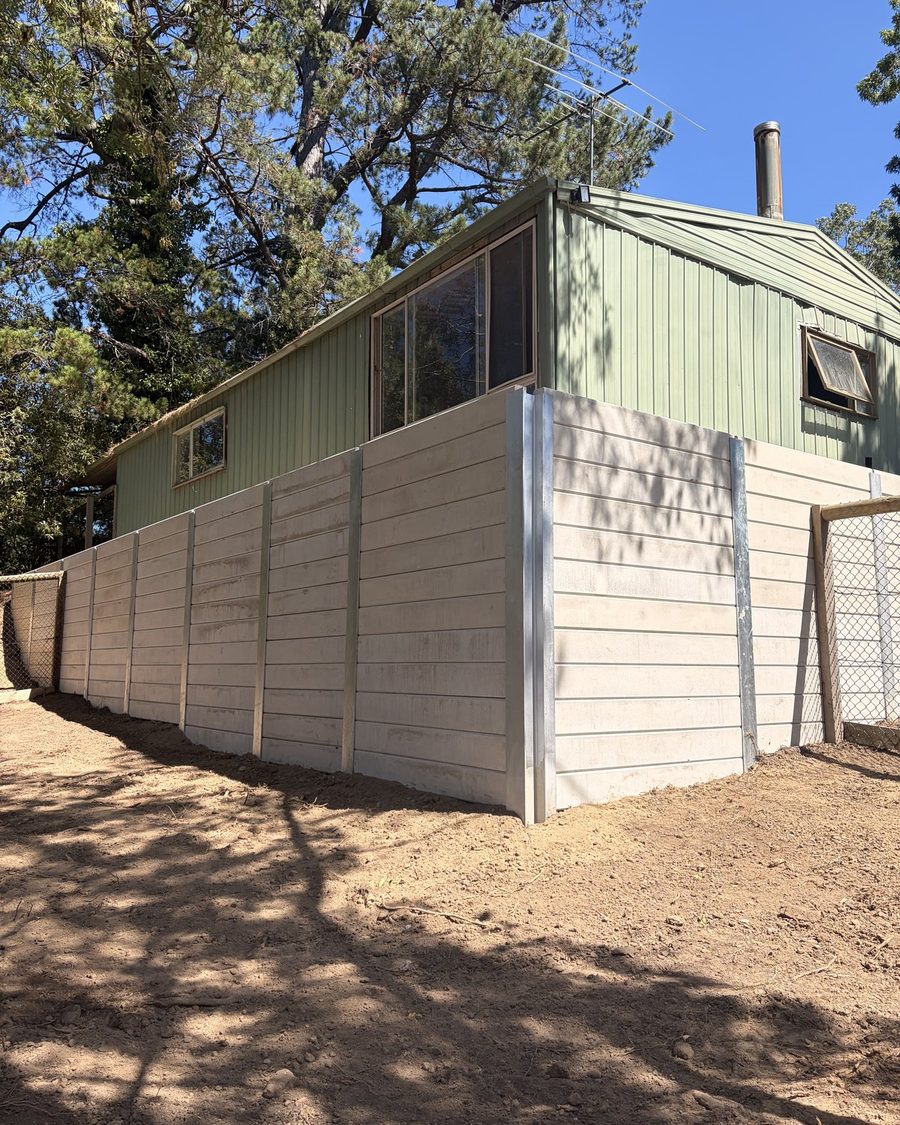
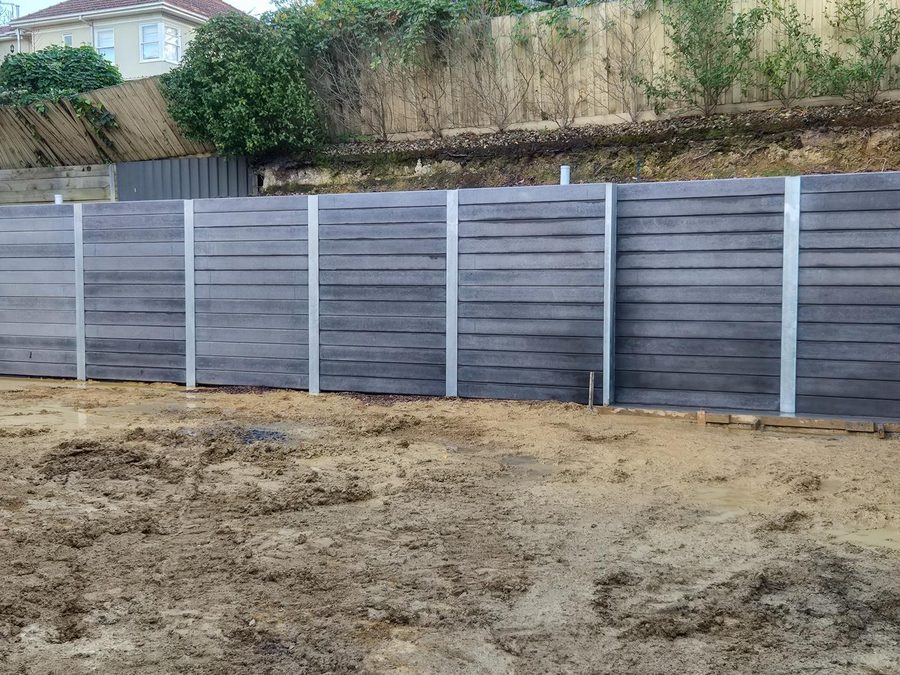
Engineered retaining wall and major site excavation
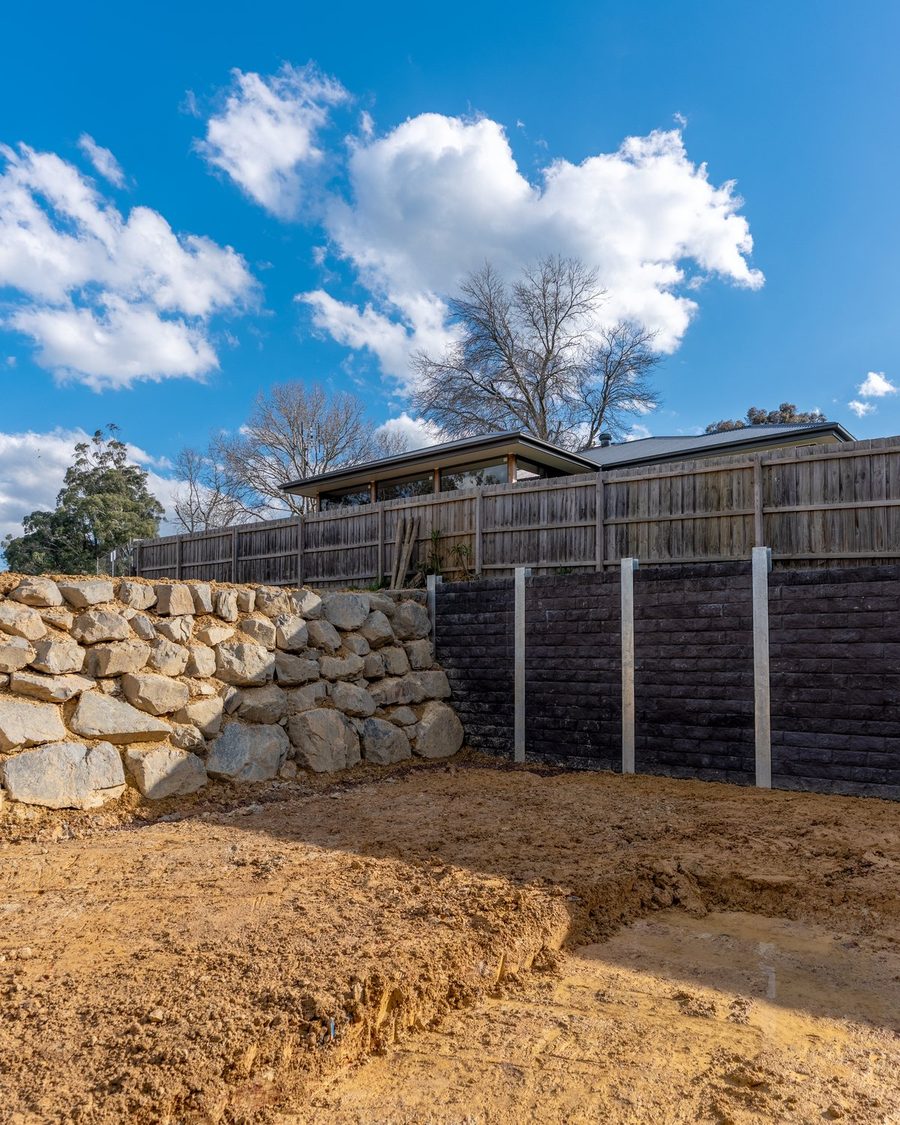
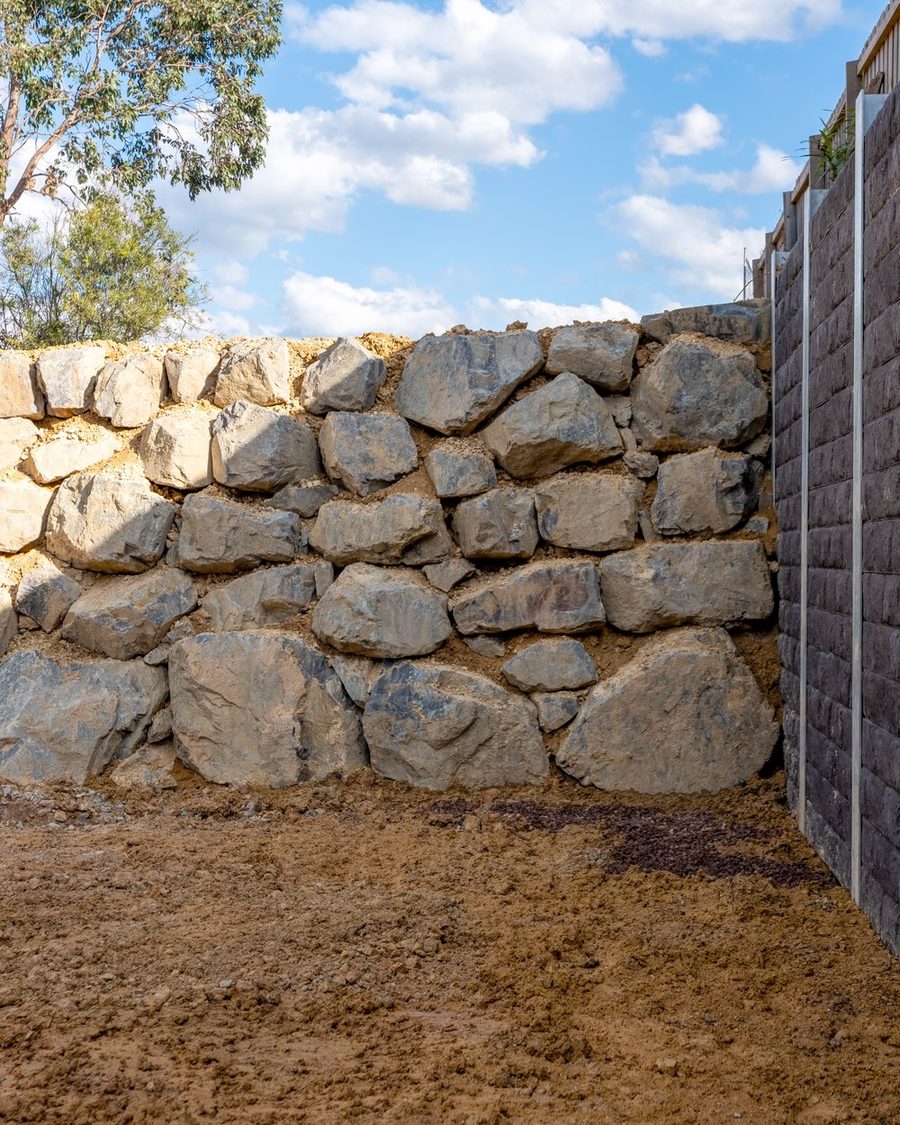
| Structure | Engineered concrete sleeper, plus quarry rock walls |
|---|---|
| Dimensions | 20 m long, 2.2 to 3.2 m high |
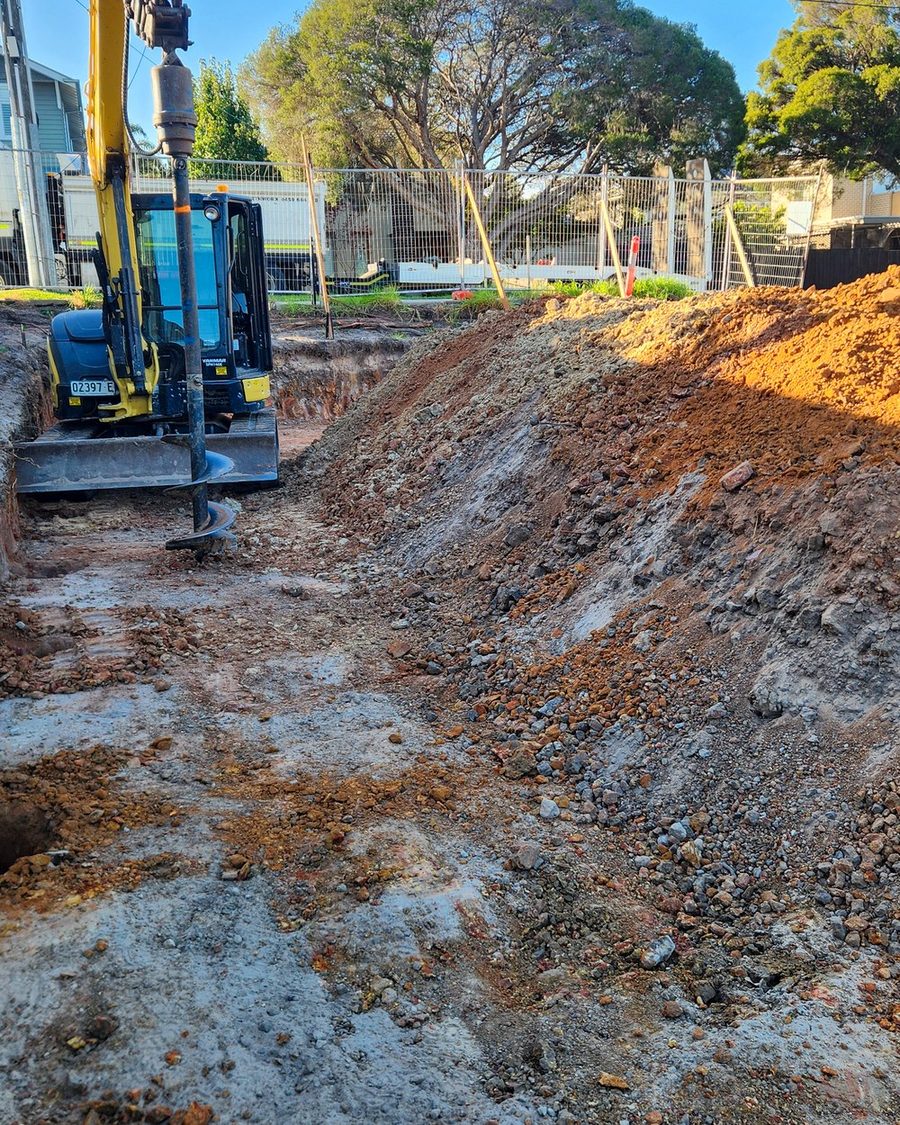
| Excavation | 250 m³ removed |
| Program | Under three working weeks |
- The constraint
- A boundary wall cut to 3.2 metres with structures on the high side, hard ground, and no truck access to the work area. The client had spent seven months and five contractors trying to get it started.
- Design response
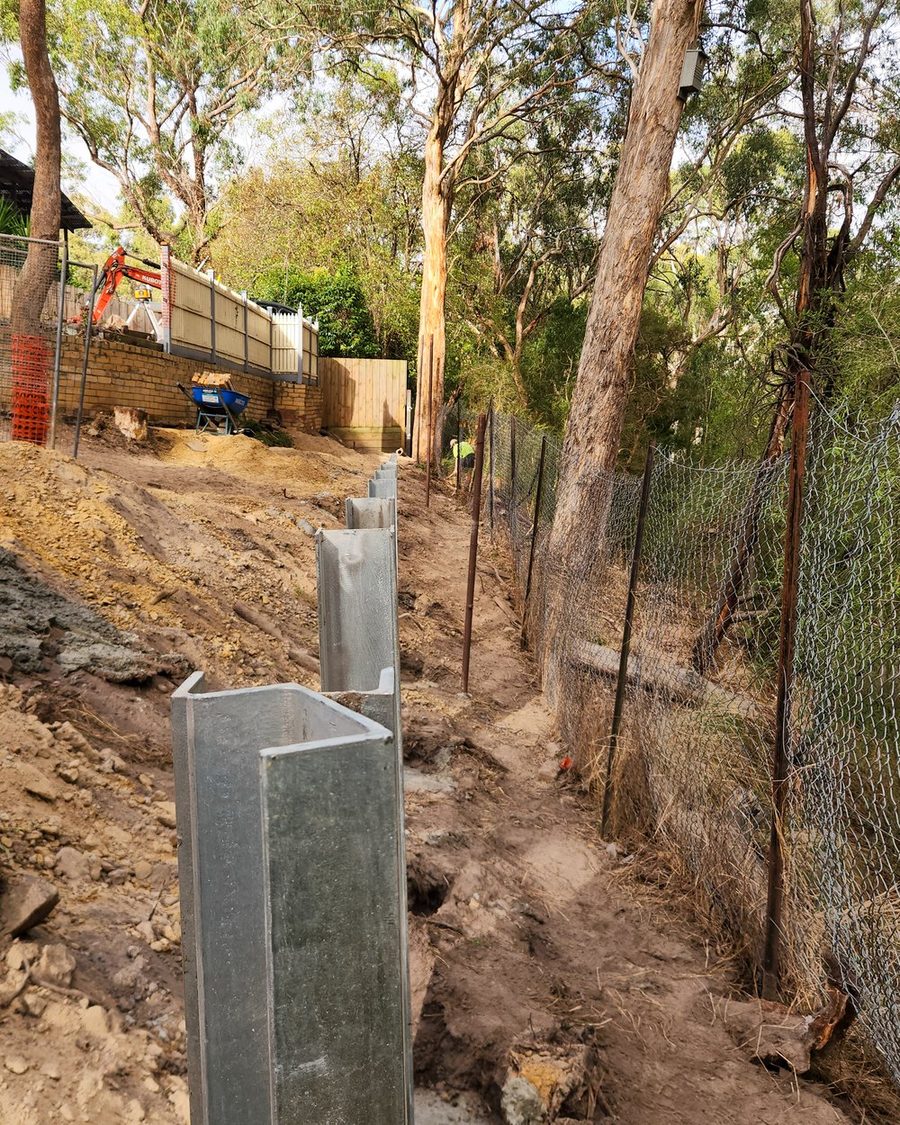
- We reviewed the issued engineering against what was actually on site, had it amended, then quoted the documented works. Rather than bulk excavating the full boundary, we trenched the wall alignment and post locations progressively so the neighbour’s ground was never opened up unnecessarily.
- Building it
- Footings excavated into hard ground, posts set to the engineered heights, sleepers, ag drain and drainage aggregate. Spoil went out the way the materials came in, around the house to a loading area.
- Registered builder scope
- As a registered builder we administered the domestic building contract and arranged Domestic Building Insurance before work started. On site works finished in under three working weeks including wet weather.