
Croydon, Victoria
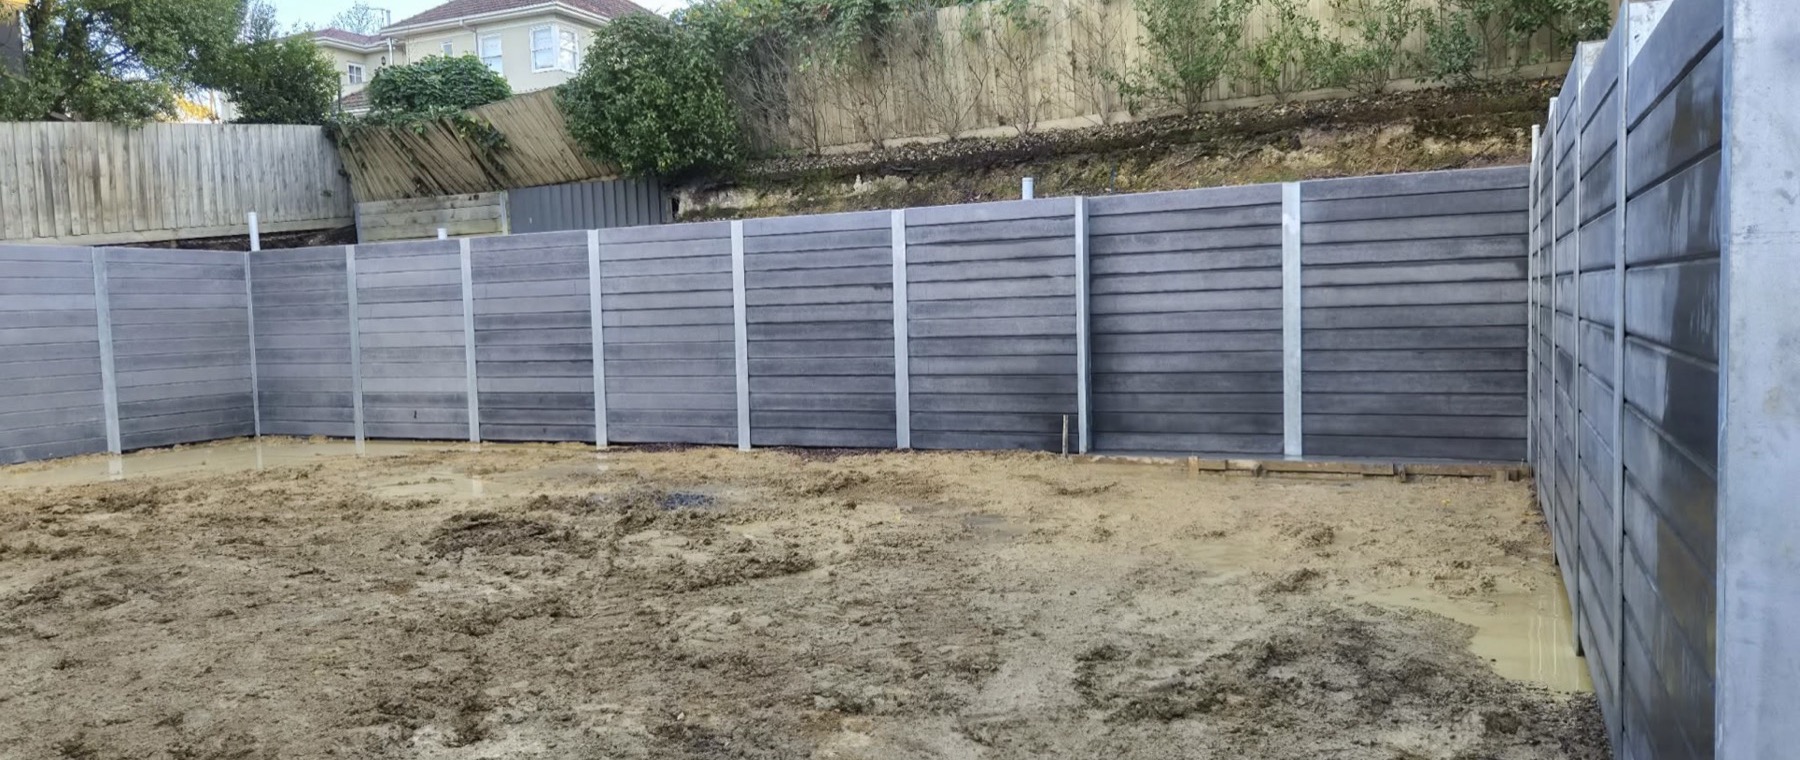
Engineered retaining walls and a major site cut
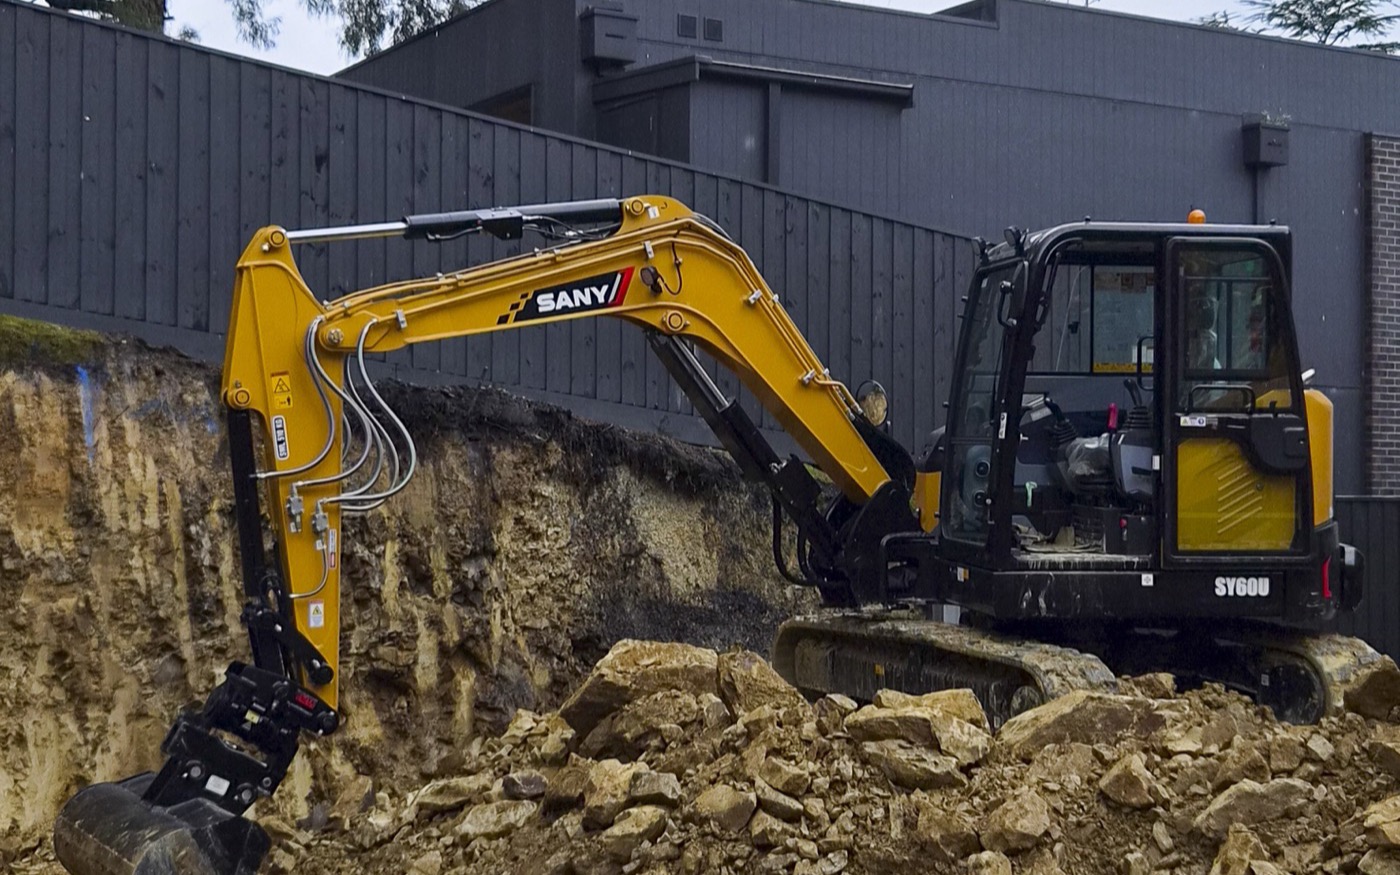
Six hundred and fifty cubic metres out, ninety square metres of engineered wall in, through rock and around a house that stayed lived in the whole time.
The access problem
The original plan moved excavated material from the backyard to the front of the property before it could be loaded into trucks. On a 650 cubic metre cut that is a lot of handling the client would have paid for twice.
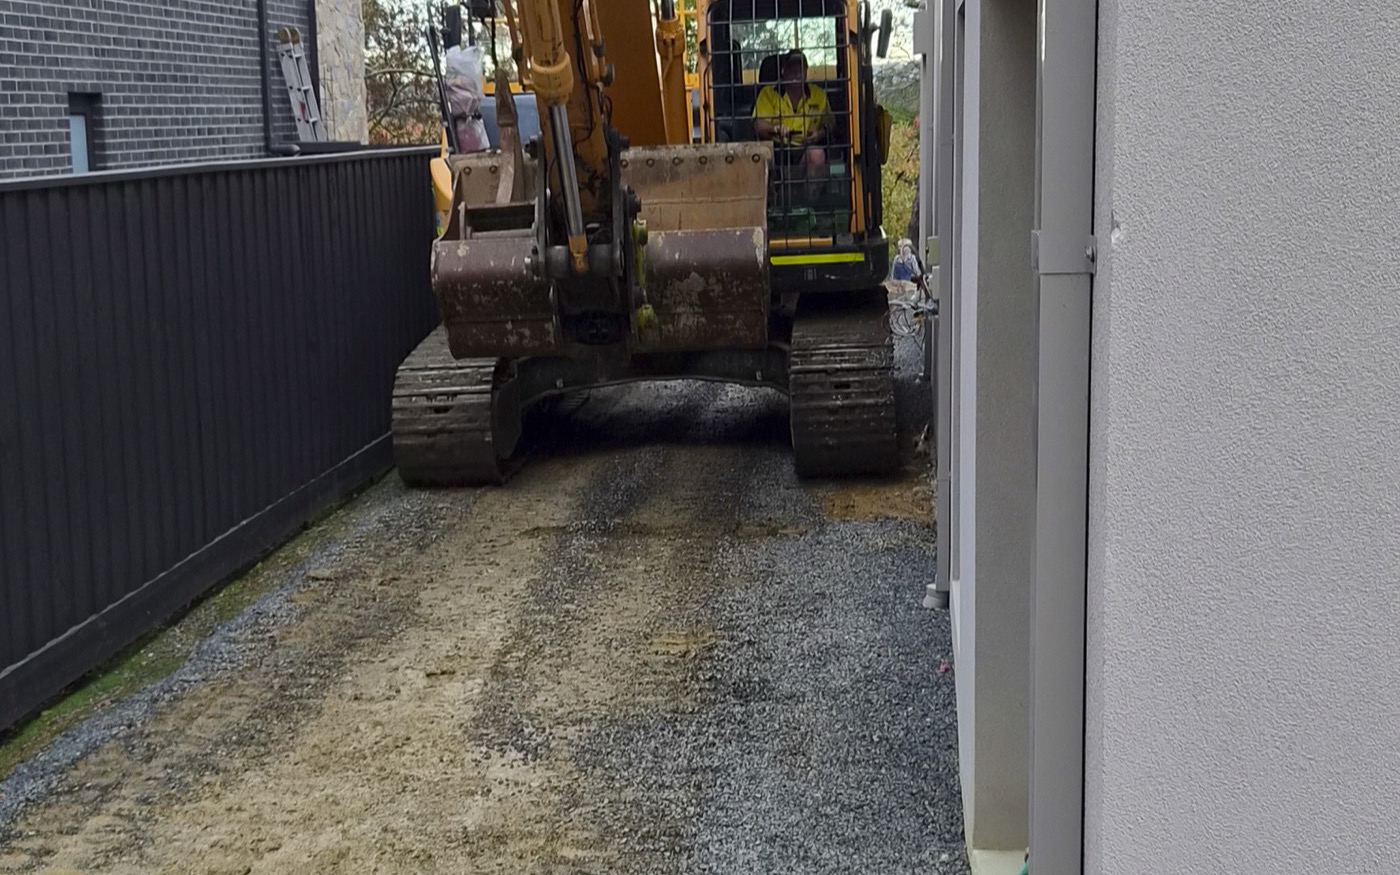
During the initial assessment we found that temporarily decommissioning and relocating two air conditioning units would open direct truck access down the side of the house. That single change reshaped how the whole excavation could be run.
Building the access first
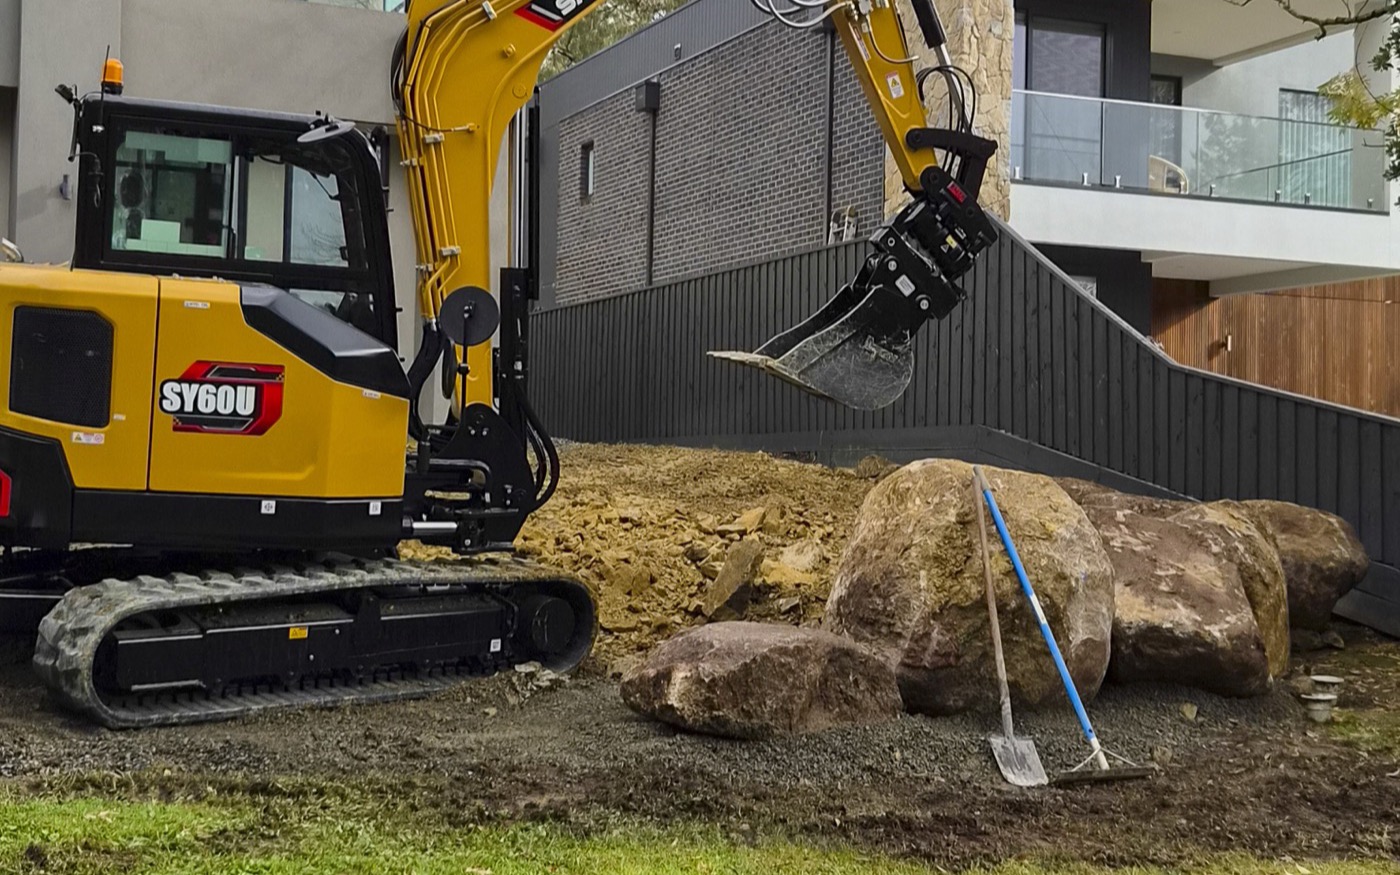
We placed large boulders at the front of the property and used material exported from the rear to build an access road alongside the house, then dressed it with crushed rock to take truck movements.
Trucks could then be loaded next to the works instead of at the far end of the property. The access was part of the job, not an afterthought.
Excavation, and the rock underneath
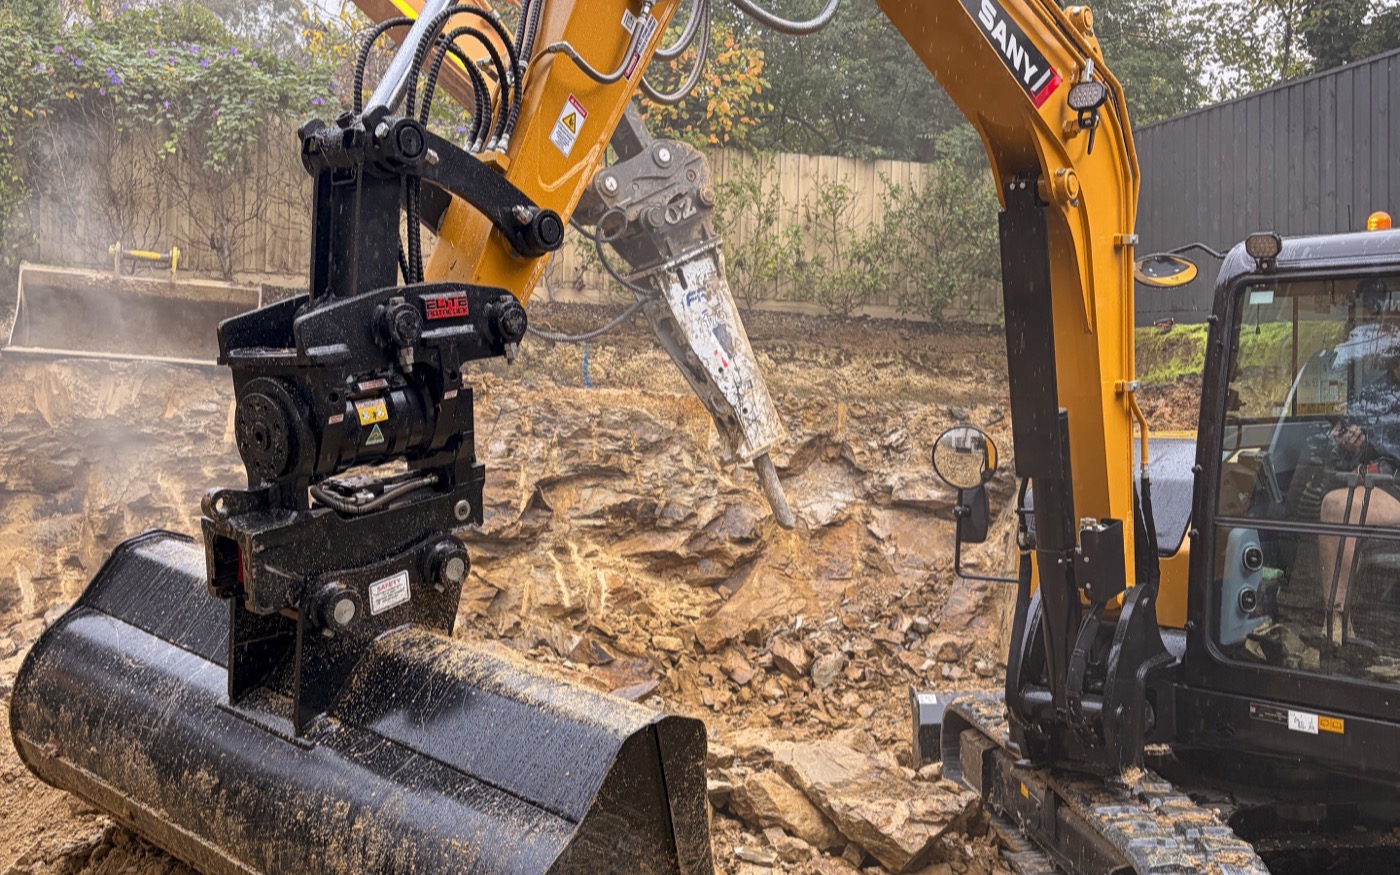
The cut opened up a substantially larger usable area behind the home. Ground conditions got harder as it went down, until the rock needed equipment rather than persistence.
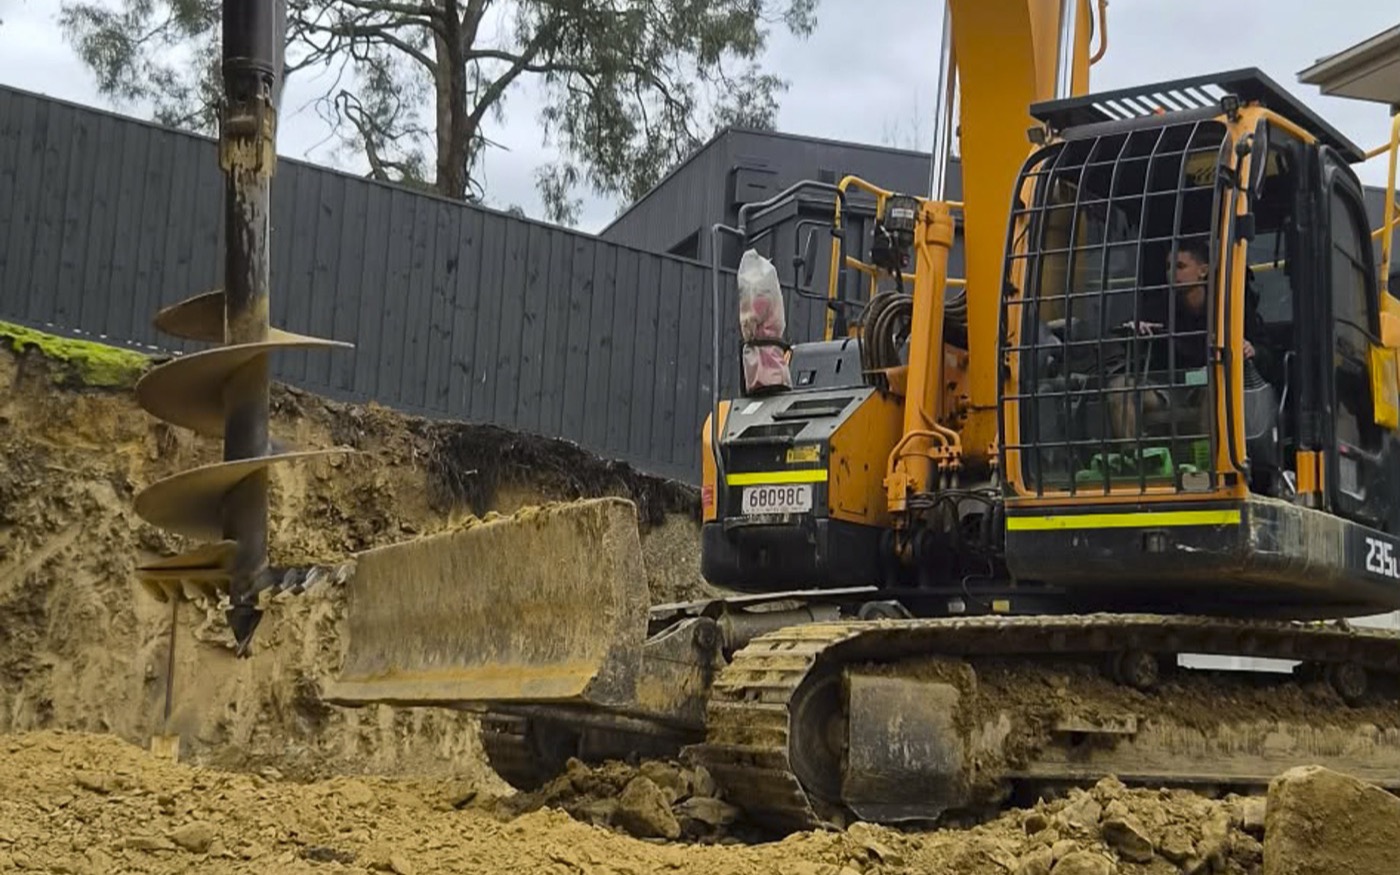
We drilled with rock augers and brought in a 20 tonne excavator with a hydraulic hammer for the heavier rock. Excavation, truck movements and wall construction all had to be sequenced inside an occupied residential property.
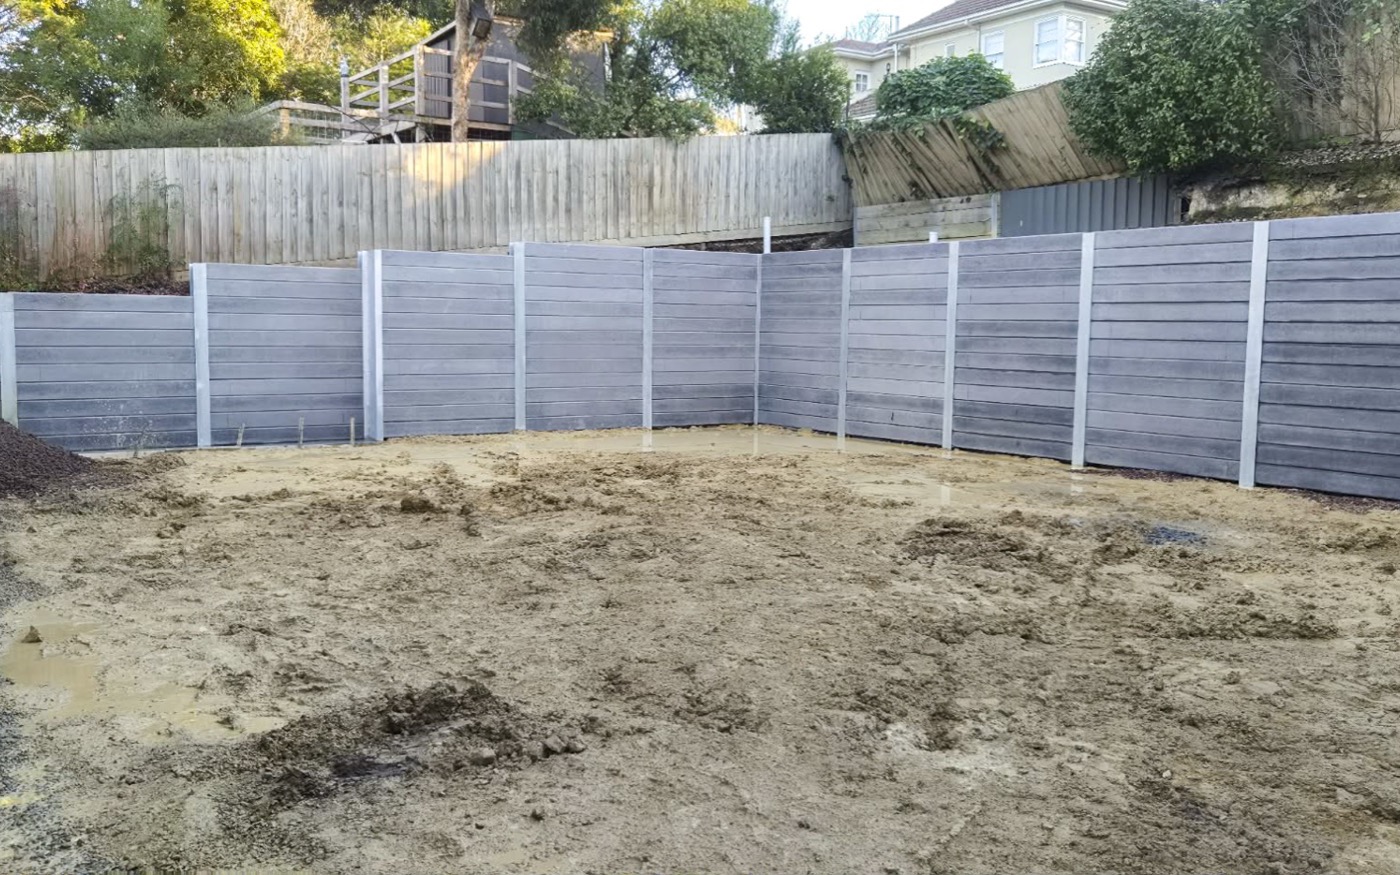
Ninety square metres of engineered wall
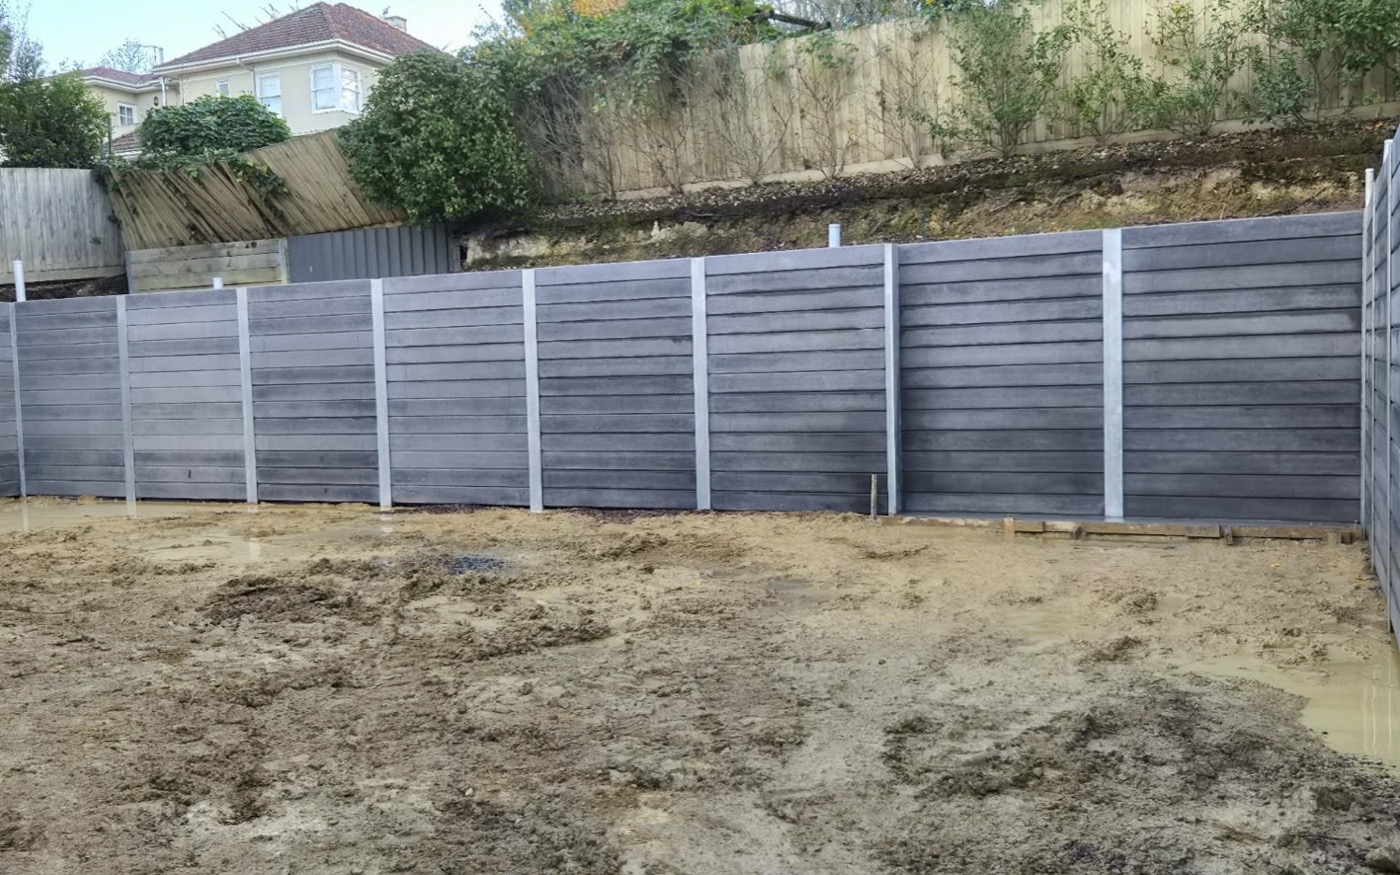
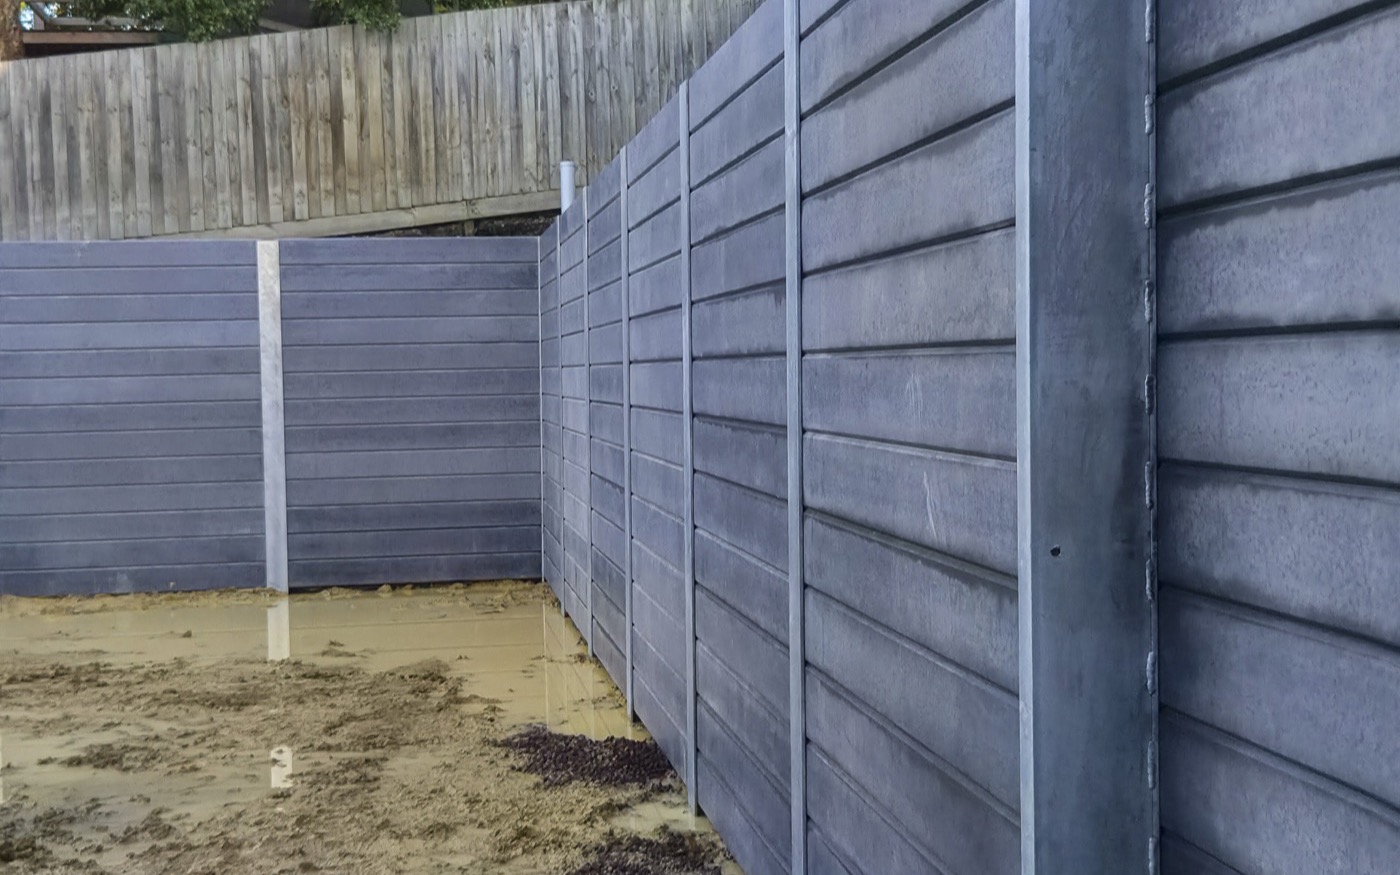
Structural steel posts, engineered footings, concrete sleepers, drainage and backfill. Sections reach approximately 2.6 metres.
Scale, changing levels and rock all put pressure on set out and drilling accuracy. There is no adjusting a post once it is concreted into rock.
A change during the build
During planning the client asked for recesses in the walls so gabion cages could be installed later as a feature. That is a structural change dressed up as an aesthetic one.
We worked the revised layout through, fabricated custom steel and held tighter set out and drilling tolerances so the wall was built accurately while leaving the spaces the gabions would need. The detail went in without compromising the structure.
The result
A steep, awkward rear yard became a large usable space held by substantial engineered walls.
The part worth noting is what happened before any machine started. Changing the access strategy removed a whole layer of double handling from a 650 cubic metre excavation, and let the earthworks, rock work and retaining walls run as one coordinated package rather than three.
| Location | Croydon, Victoria |
|---|---|
| Project | Major site cut and engineered concrete sleeper retaining walls |
| Site excavation | Approx. 650 m³ |
| Retaining walls | Approx. 90 m² |
| Wall height | Up to approx. 2.6 m |
| Ground conditions | Rock requiring specialist excavation |
| Rock excavation | 20 t excavator with hydraulic hammer, and rock augers |
| Access | Purpose built truck access alongside an existing dwelling |
| Custom works | Fabricated steel details and recesses for future gabion cages |
| Additional works | Drainage, backfilling, crushed rock access and site logistics |
Rock, tight access, or a wall on a boundary
Croydon had all three, and the access strategy changed before a machine started. If your site has any of them, send the fall and the access and we will tell you how it would run.