

Frankston, Victoria
A failing wall above the house, and 1.5 metres to build it in
More than twelve months of engineering, permits and neighbour agreements before a machine could start. Then a 2.5 tonne excavator, footings to 3.6 metres, and every load carried in across someone else’s block.
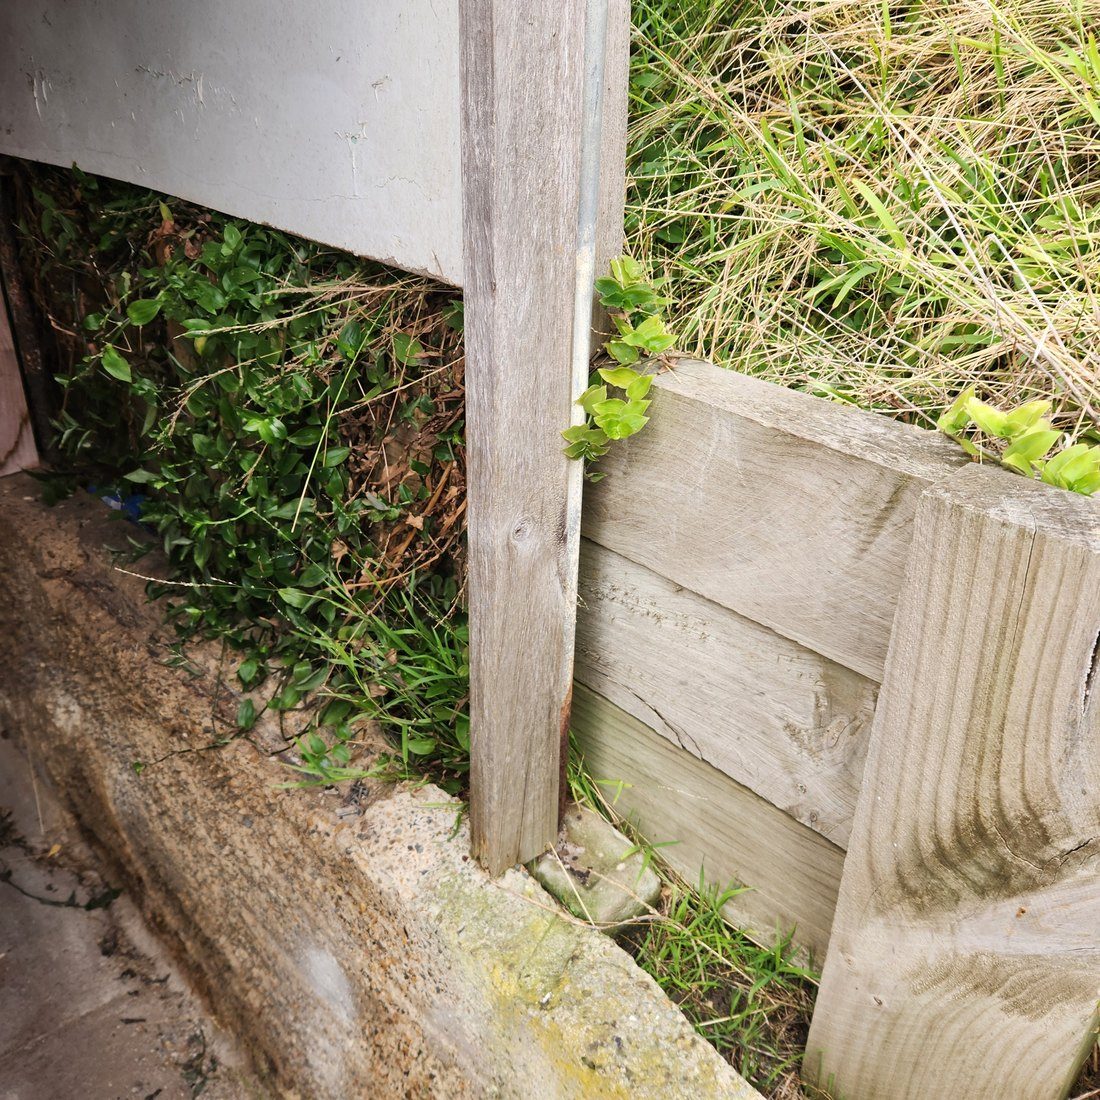
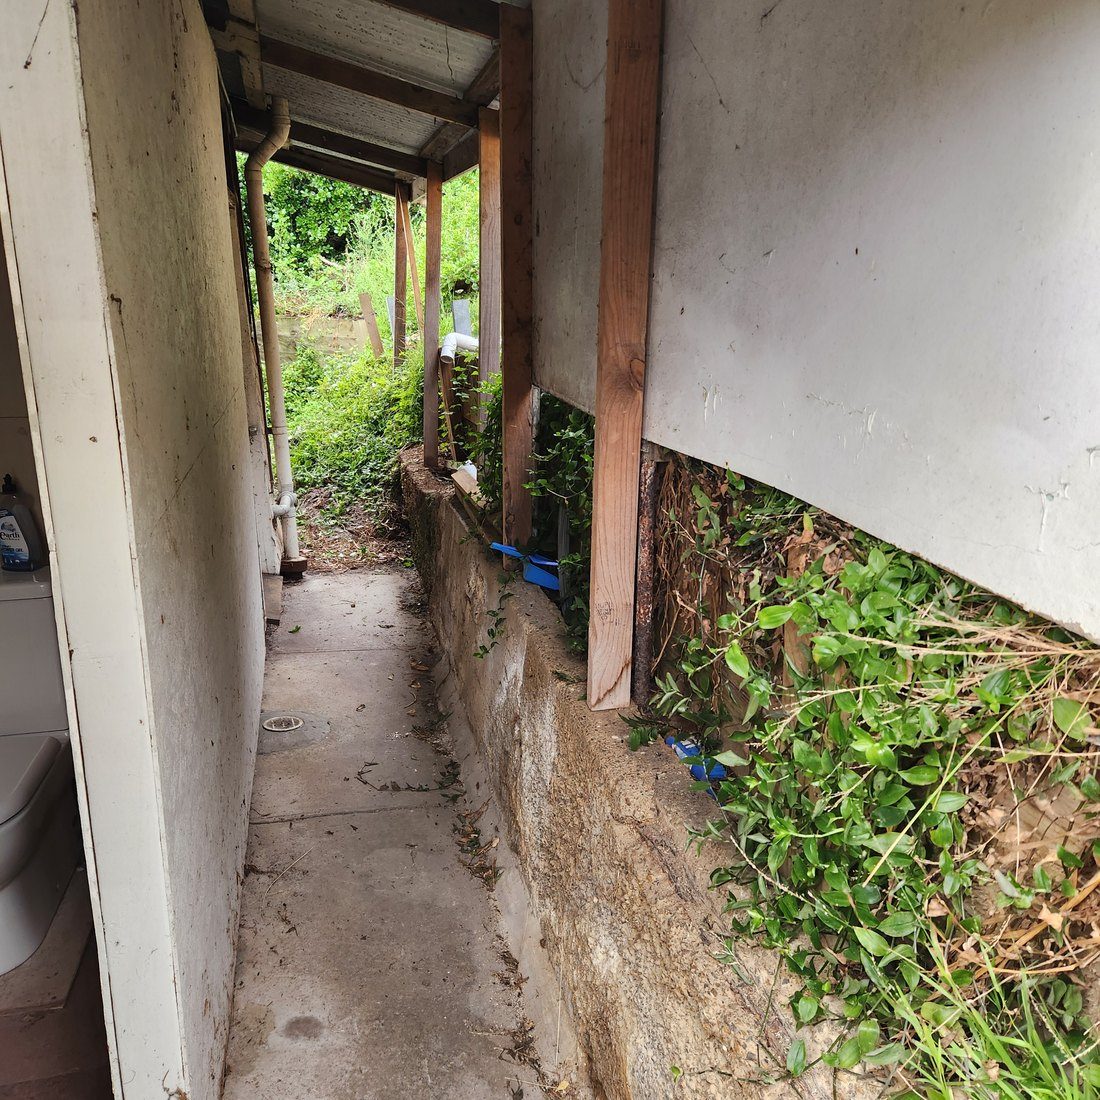
What the owners were living with
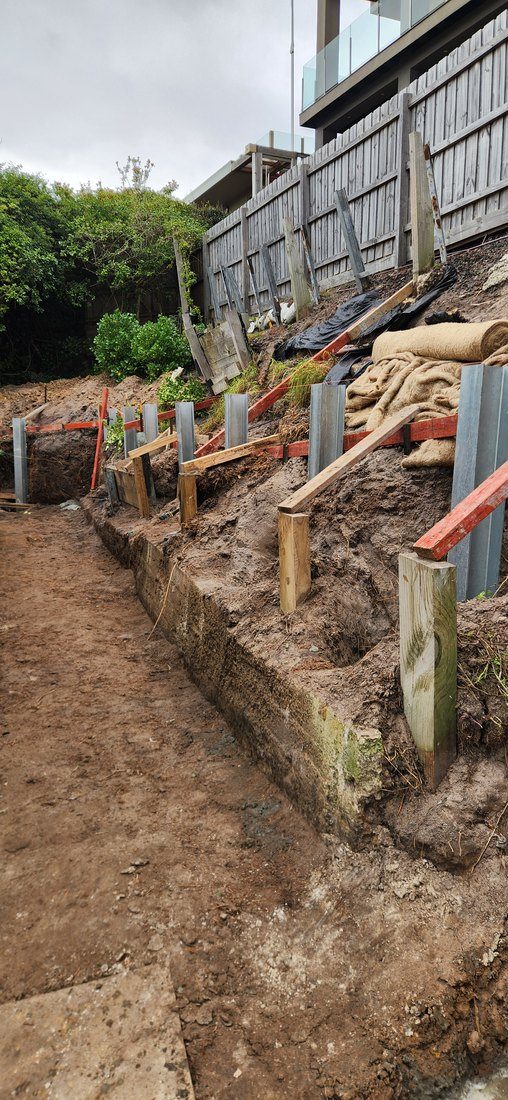
The timber wall behind this Frankston home had deteriorated to the point where the embankment above it was no longer stable. The house sits directly below that slope.
The owners had already spent more than a year on it, working through engineering, council approvals and agreements with neighbouring properties. The job needed a building permit and an engineered design before anyone could quote it properly, let alone build it.
A site with almost no access
The hardest part of this job was not the wall. It was reaching it.
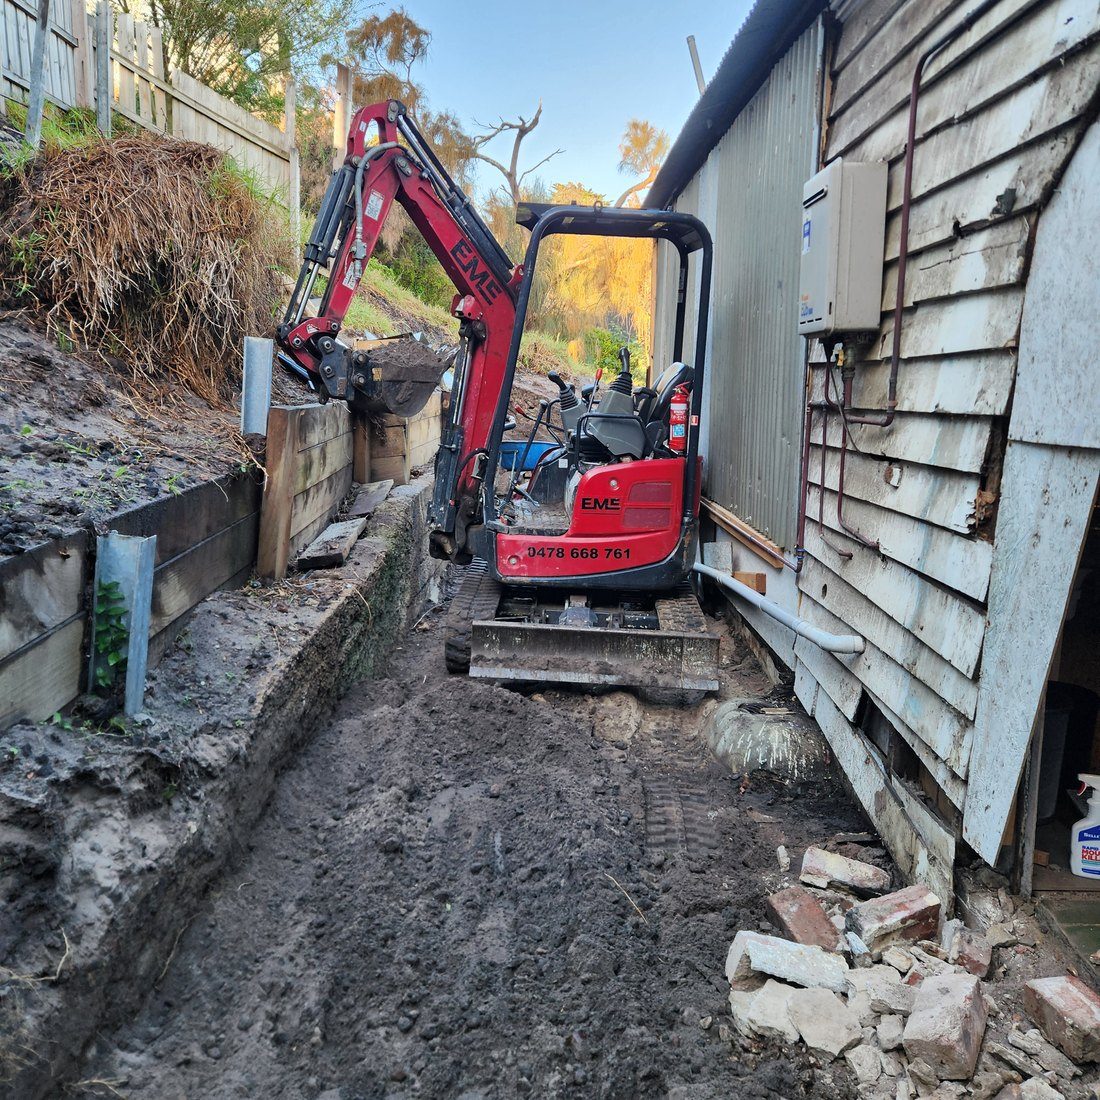
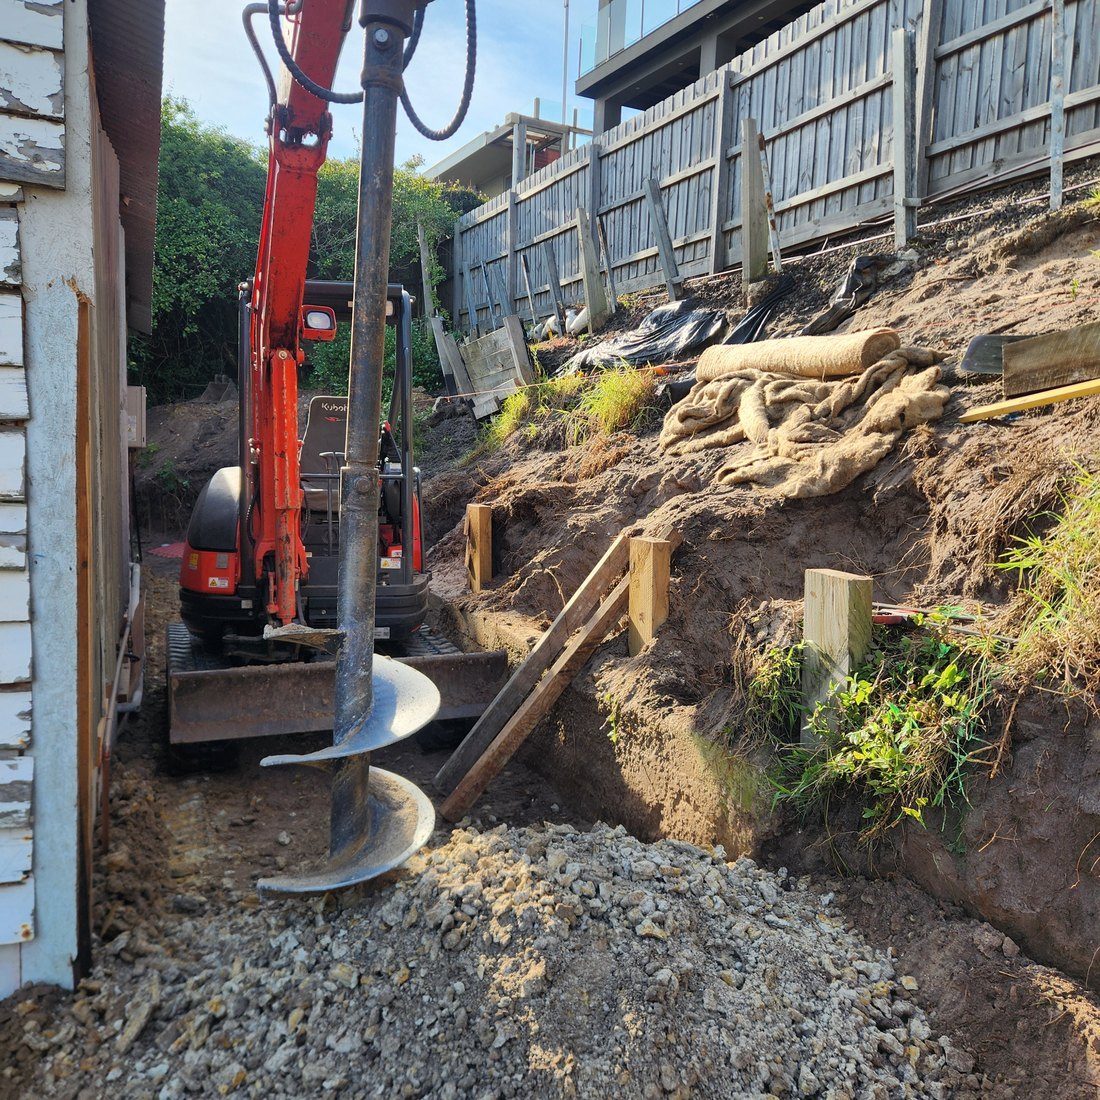
Part of the house was demolished before construction started, purely to create a working corridor. That left roughly 1.5 metres between the building and the embankment, which capped us at a 2.5 tonne excavator on a wall with full engineering requirements behind it.
Every load in and out through the block next door
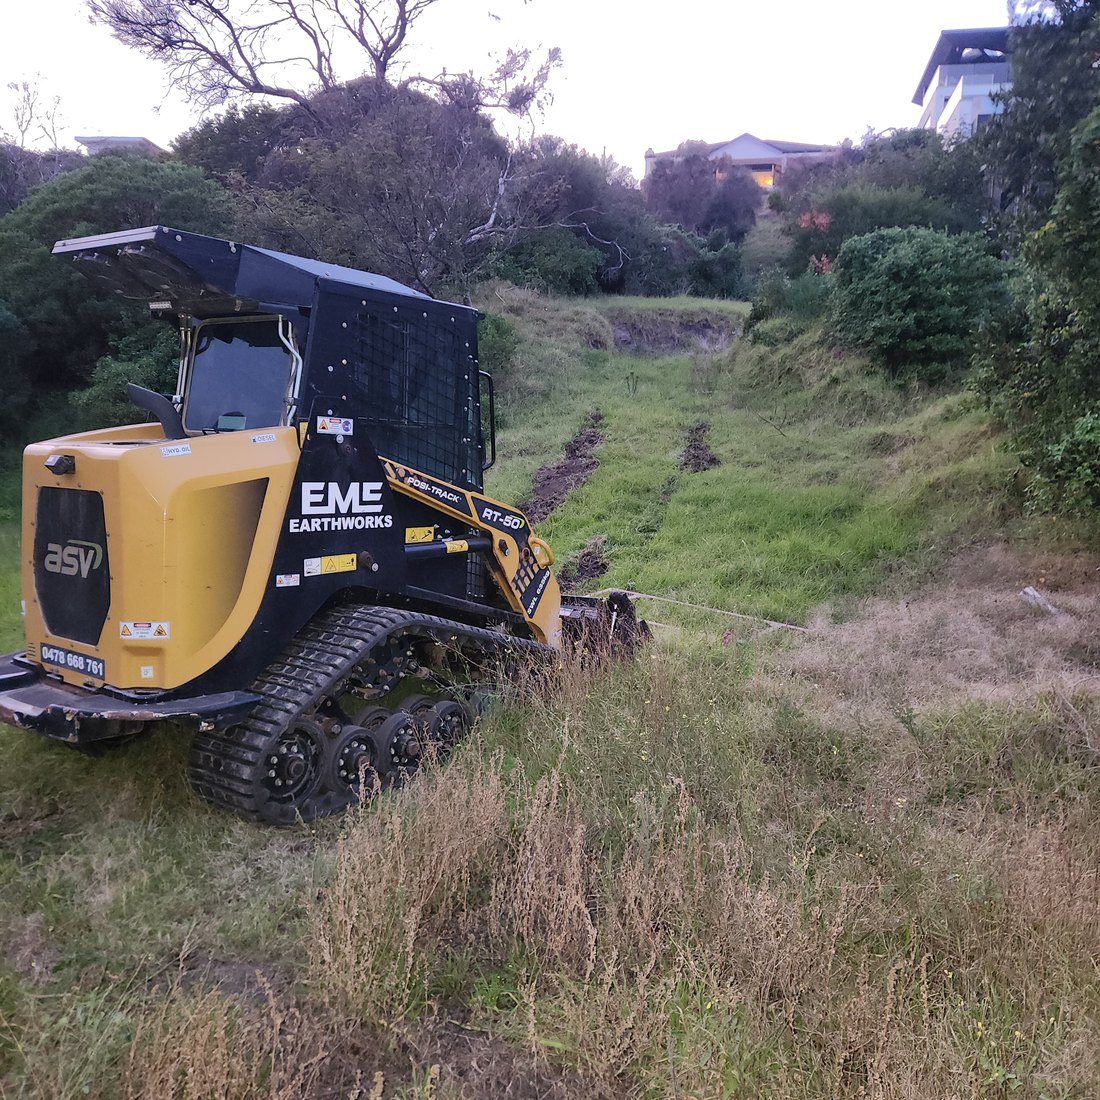
There was no practical way to bring materials to the work area through the property itself, so we established a temporary access track through the neighbouring vacant block.
Every machine, steel post, concrete sleeper and load of drainage material came in along that route, and all the demolition material went back out the same way.
Bored footings to 3.6 metres, with a 2.5 tonne machine
The engineering called for bored footings up to 3.6 metres deep. With the reach of a compact excavator, getting there was the most technically demanding part of the job.
We added auger extensions progressively as each footing went down. At full depth the auger was supported inside the bore while each extension came off individually, so the spoil and the auger could be drawn out safely before the concrete went in. Small machine, unchanged engineering.
Posts, then sleepers
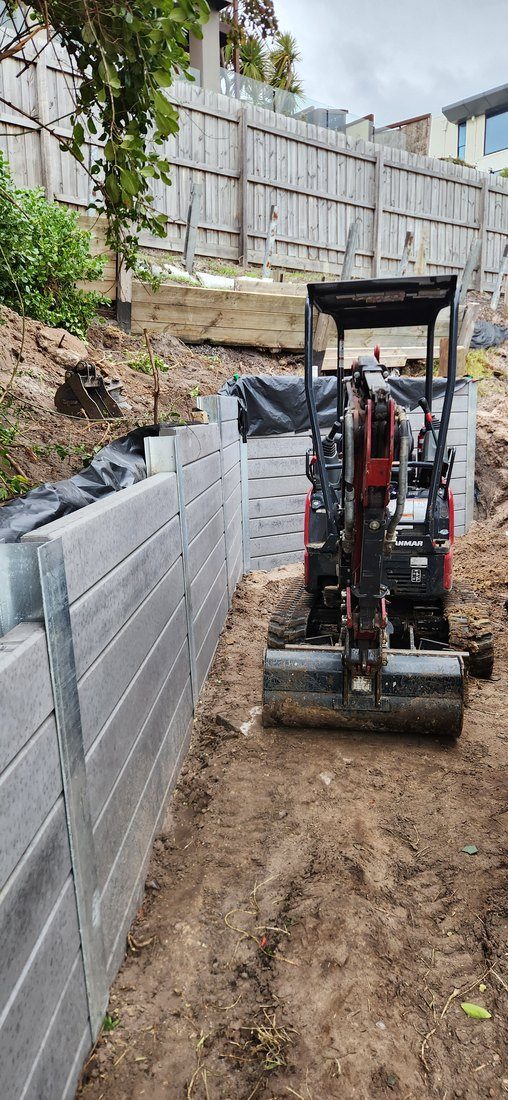
Galvanised steel posts were set into the completed footings and held to line down the full run of the wall.
Concrete sleepers followed between the posts, with drainage and backfill behind as the wall came up.
The part that is not the wall
With the wall complete the job still was not finished. The property’s stormwater had to suit the new site layout before final levels could be cut.
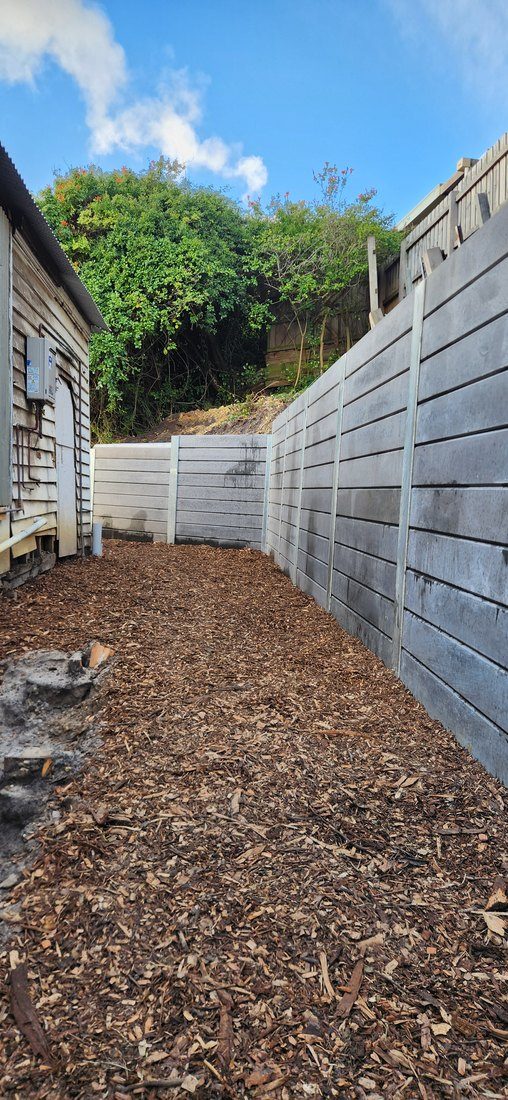
We installed new stormwater lines, then trimmed the site to its finished levels and prepared it for the client’s landscaping.
The outcome
A permanent engineered wall, built to the approved documentation, on a site that restricted almost every decision about how to build it.
The client got a level, drained, finished outdoor space rather than just a completed retaining wall, after more than twelve months of planning and approvals.
| Location | Frankston, Victoria |
|---|---|
| Project | Engineered retaining wall replacement |
| Access | Approx. 1.5 m working corridor |
| Footing depth | Up to 3.6 m, bored |
| Construction | Galvanised steel posts with concrete sleepers |
| Plant | 2.5 t excavator, limited by the available access |
| Site logistics | Temporary access track through a neighbouring property |
| Approvals | Building permit and engineered design |
| Additional works | Stormwater reinstatement and final site preparation |
| Outcome | Long term stabilisation of a failing embankment above the dwelling |
A wall you cannot get a machine to
Frankston needed a demolished wall section, a borrowed access track and a 2.5 tonne machine drilling 3.6 metres. If your site looks impossible, send us the access and the fall and we will tell you how it would run.