

Lilydale, Victoria
A wall replacement that turned into an engineered project
Called out to quote a failing retaining wall. It needed structural engineering, a building permit and a domestic building contract before it needed a single sleeper.
What the first inspection found
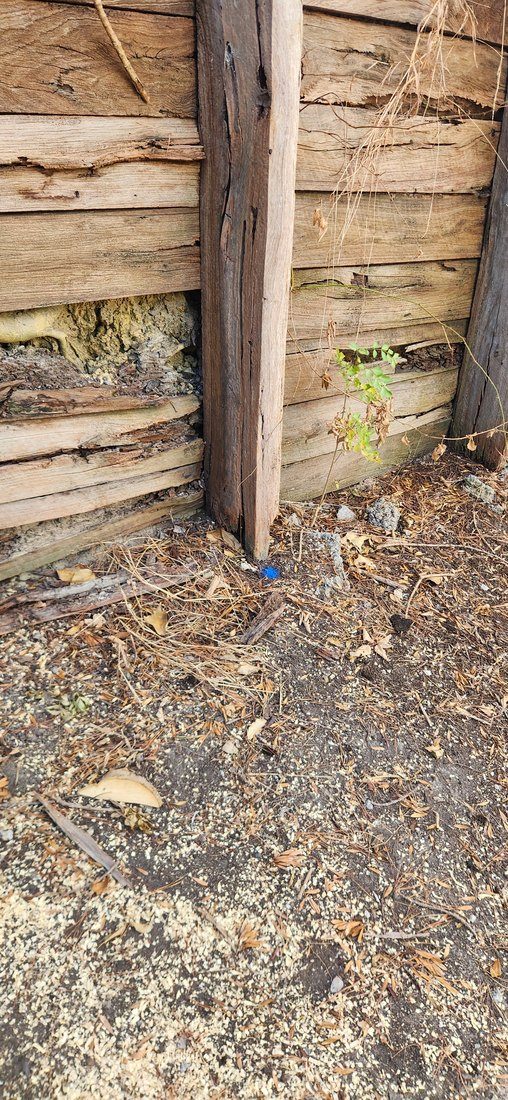
We were engaged to inspect and quote the replacement of a failing retaining wall at a residential property in Lilydale. It became clear on the first visit that this was not a standard replacement.
The wall was retaining a significant embankment with structures sitting above it. We told the client it needed structural engineering and a building permit before construction could proceed, and rather than quote a new wall on the spot we took them through the engineering and approvals first, then priced the completed design.
What the wall was holding
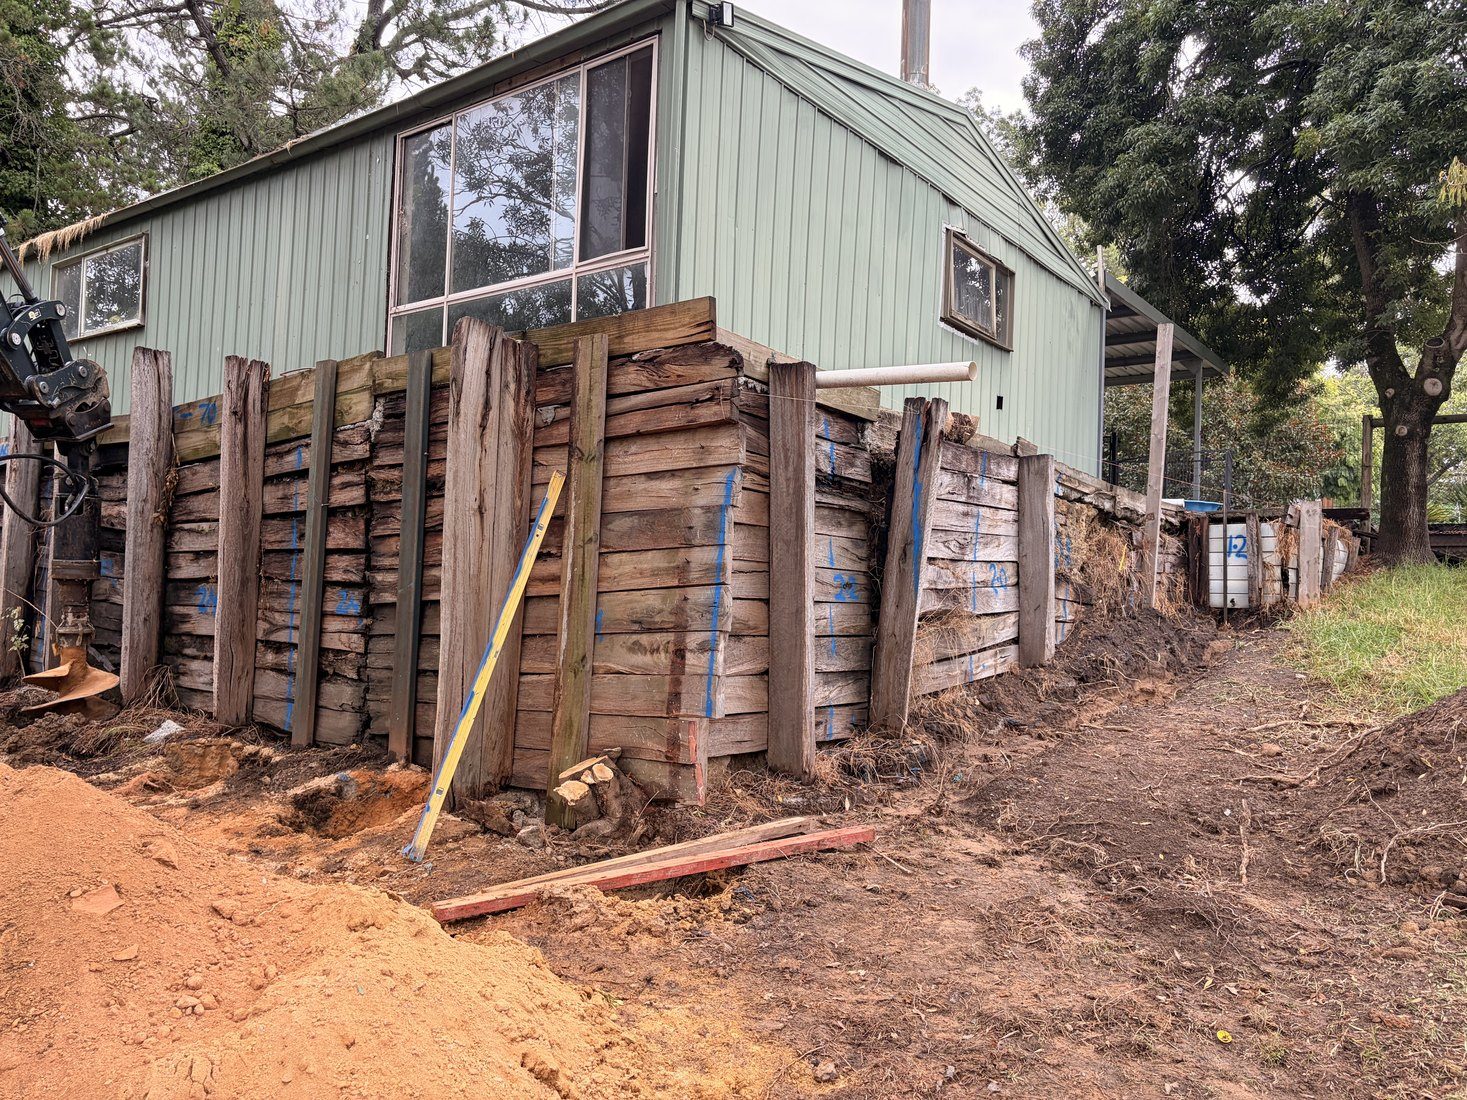
The embankment behind the wall carried structures directly above it. That is what moved the job from a replacement into an engineered construction project, and what dictated the staging once work began.
One contractor from approvals to completion
Once the engineering was complete and the quotation accepted, we administered the Domestic Building Contract, arranged Domestic Building Insurance and managed construction in accordance with the approved engineering.
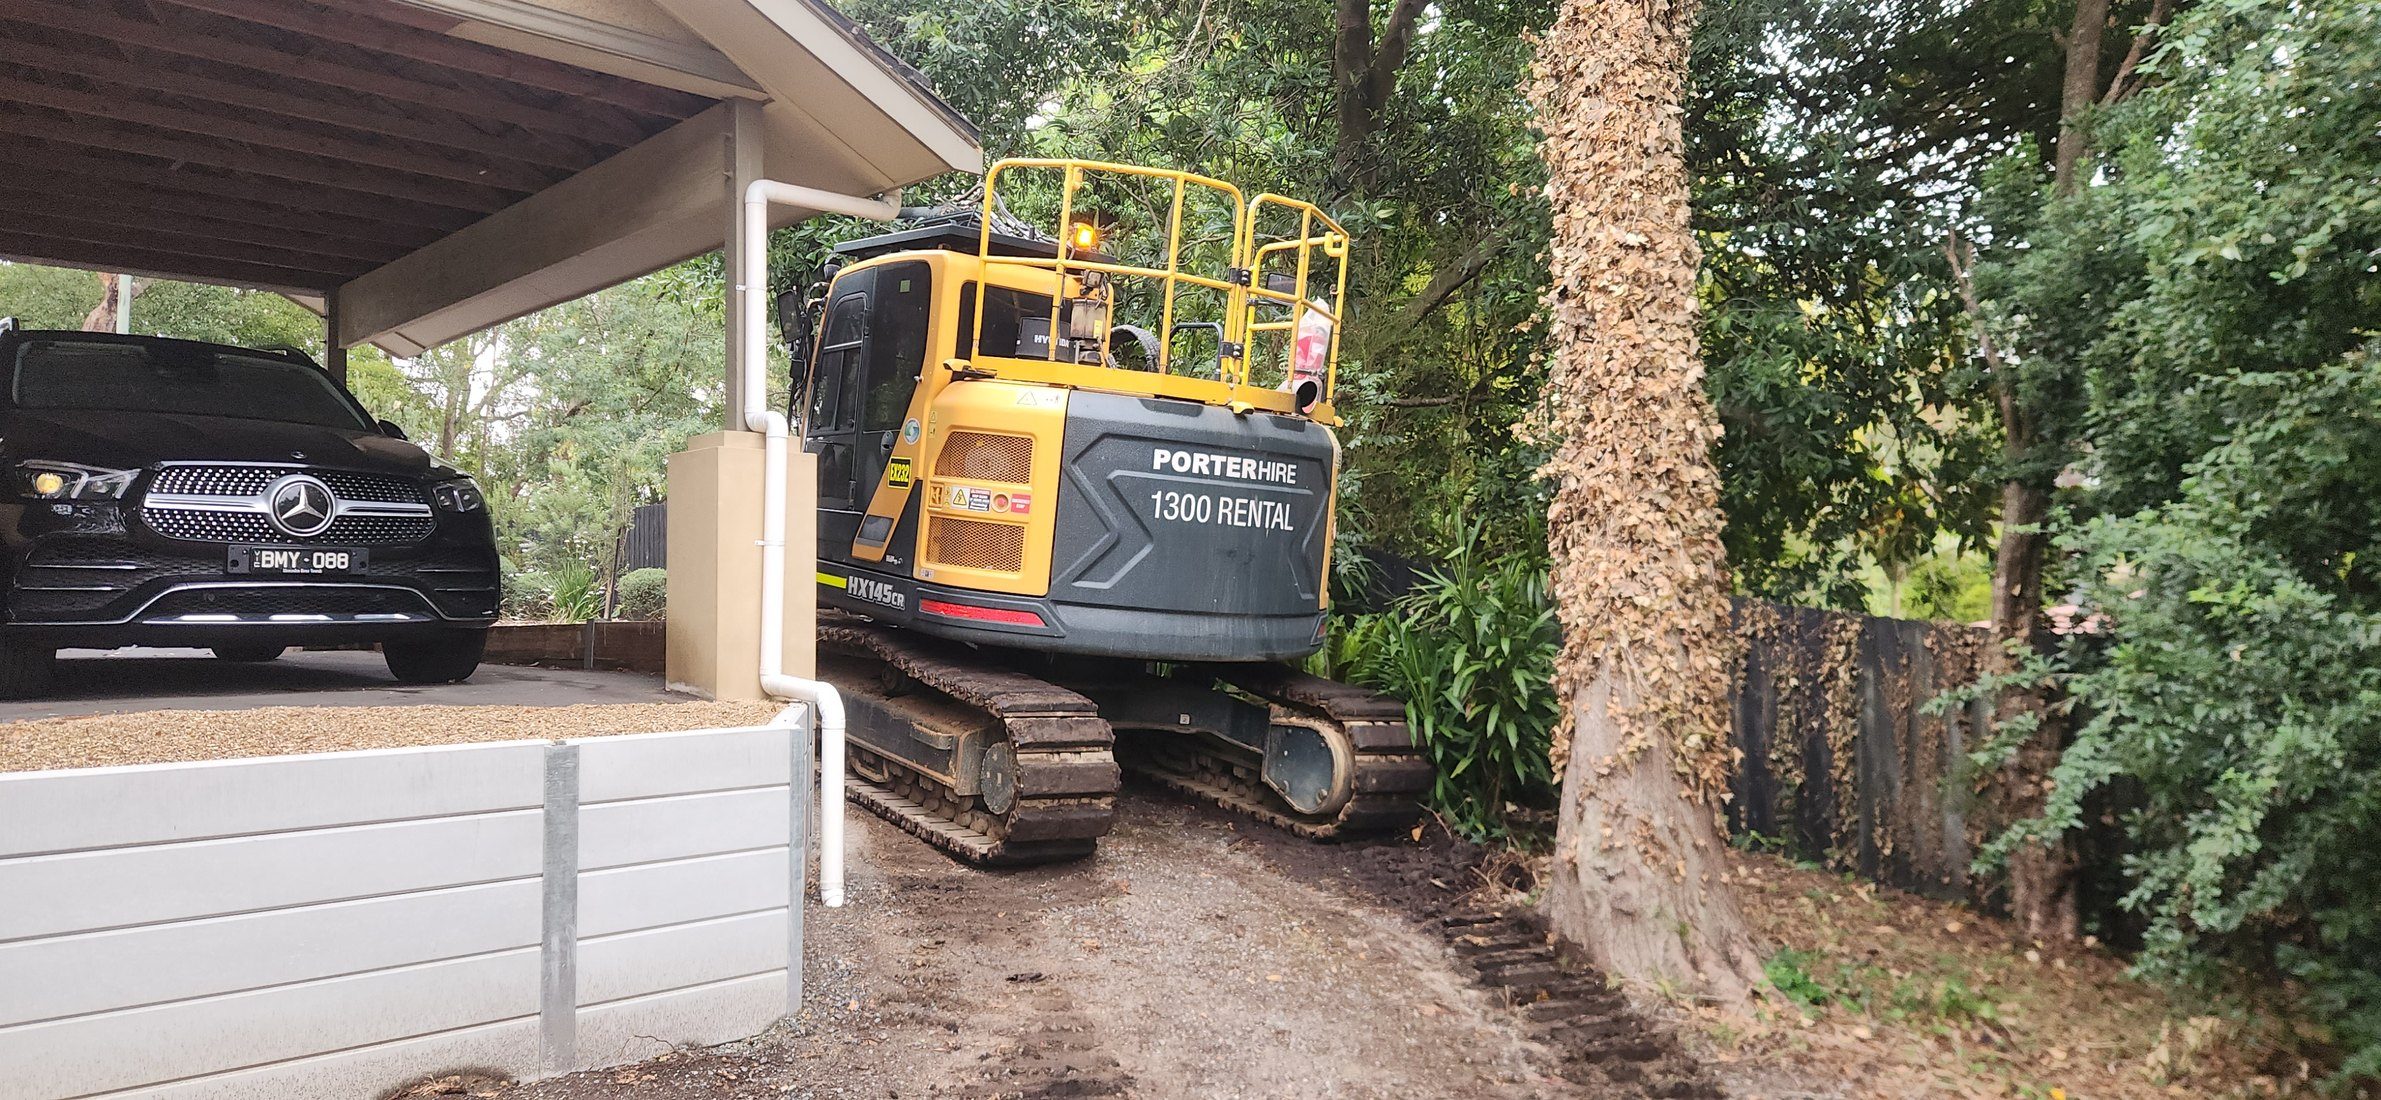
The property is large, but access to the wall itself was hemmed in by existing buildings. Only small trucks and machinery could reach the work area, so every stage had to be planned around what could physically get there.
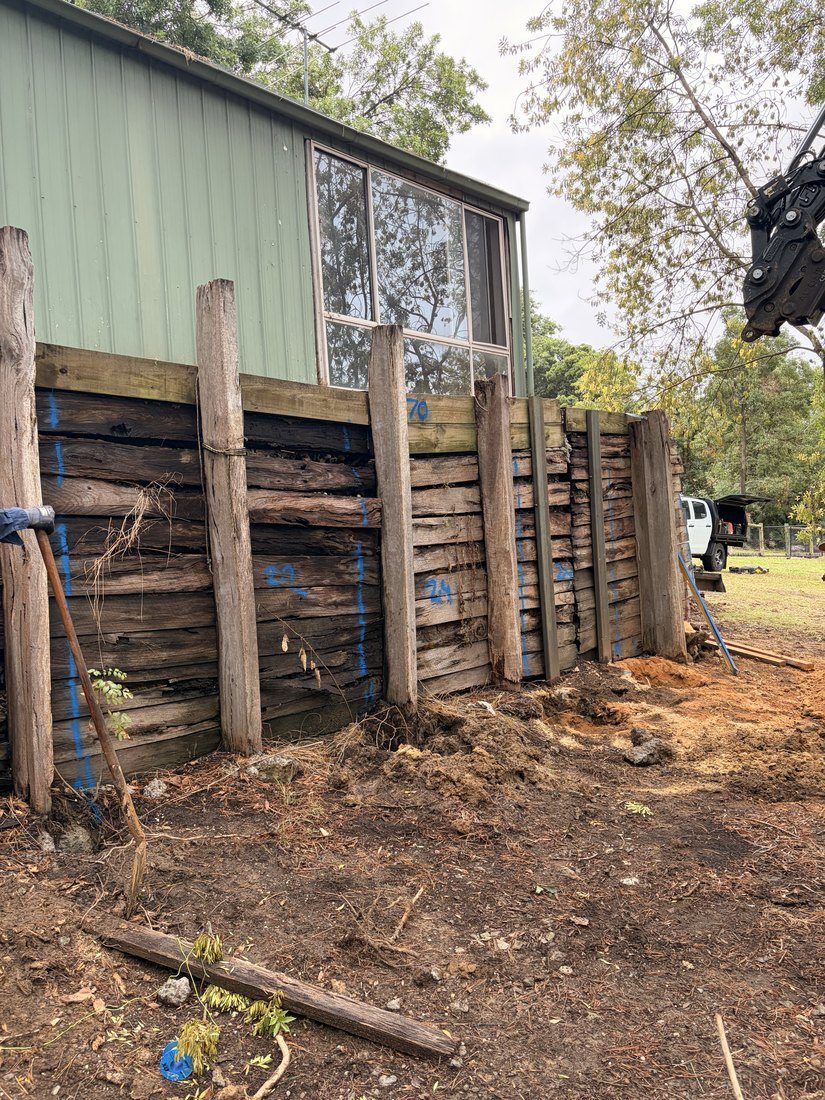
Excavated to the footing line, with the old wall still standing
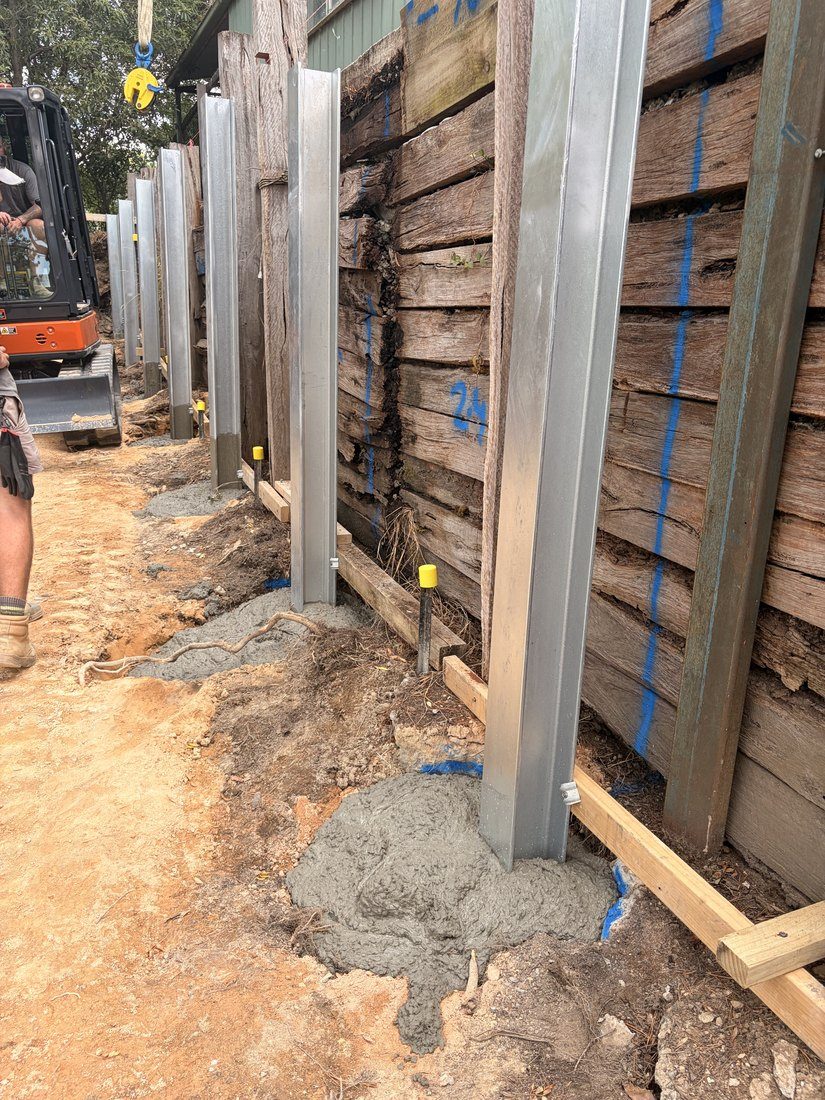
To keep the retained ground supported for as long as possible, we excavated the footing line while leaving the existing wall in place.
The footings were inspected, the galvanised steel posts were installed, and only then was the original wall progressively removed.
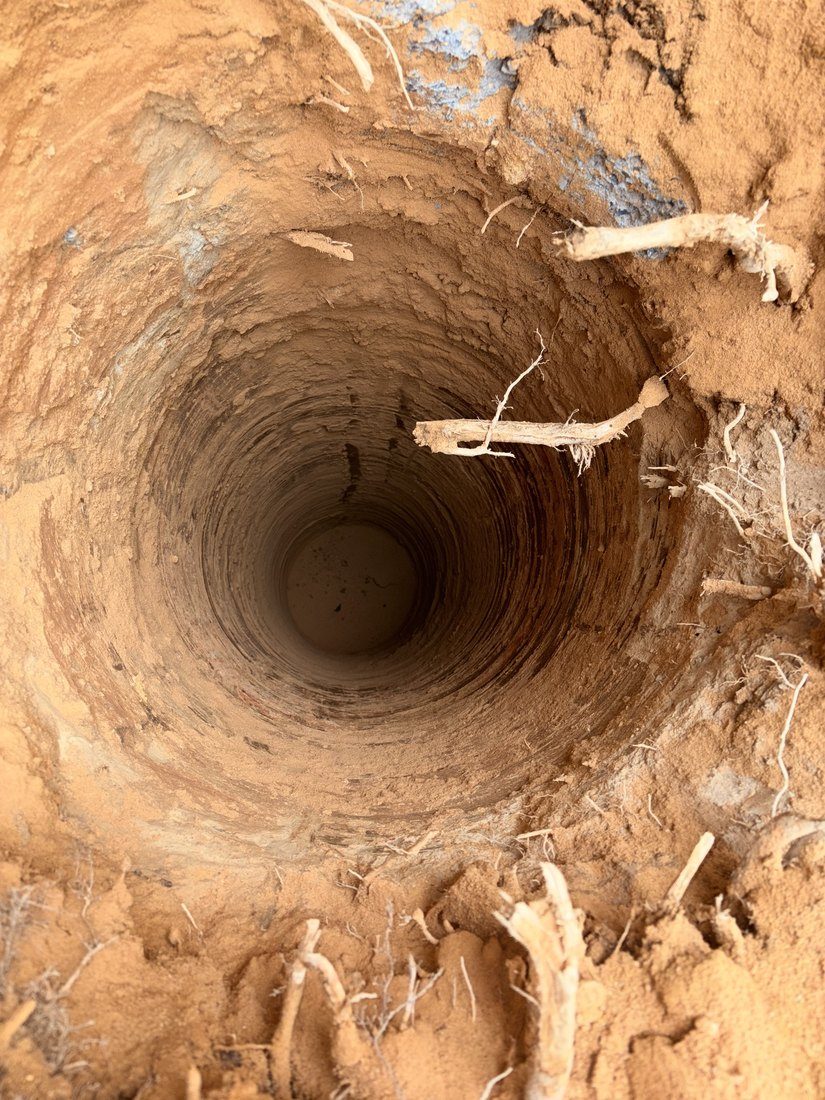
Bored footings
Footings were bored along the wall line and inspected before any steel went in.
Posts set to the engineering
Galvanised steel posts were set into the footings and checked to level and line before the wall was built up.
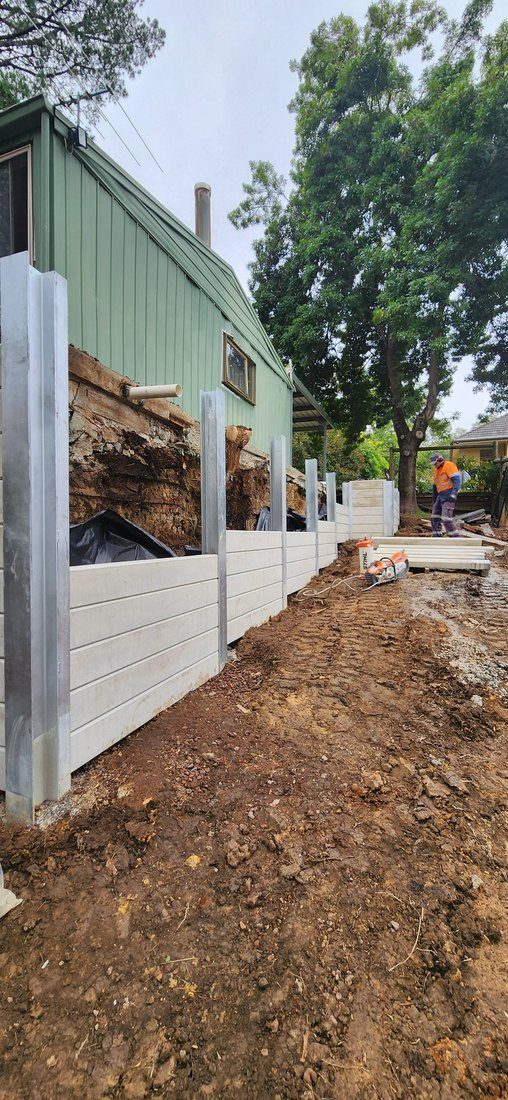
Building the wall, to 2.6 metres
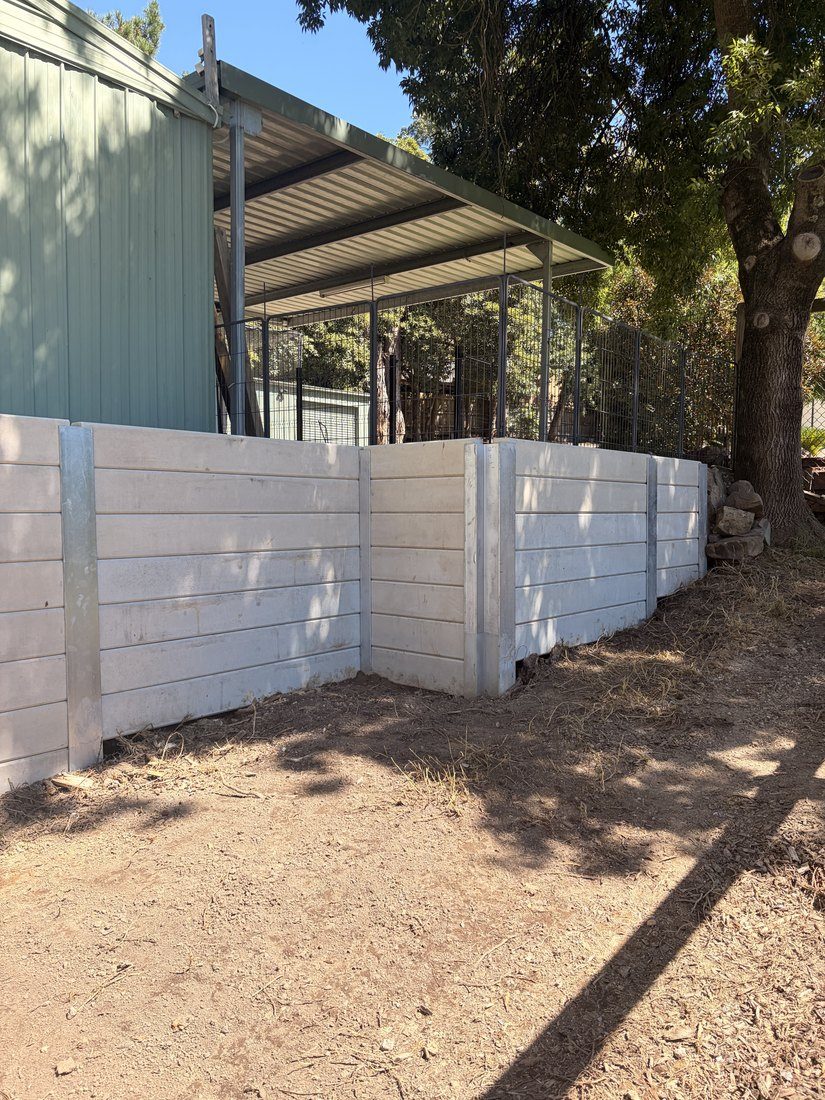
The new engineered wall reaches up to 2.6 metres and was constructed in stages.
Drainage aggregate, agricultural drainage and waterproofing were installed behind the wall before controlled backfilling. All materials were brought in with plant suited to the restricted access, and demolition material and spoil left the same way.
The outcome
A long term engineered solution that protects the retained ground and the structures above it.
What began as a retaining wall replacement was delivered as a fully engineered construction project under a domestic building contract, with the engineering, the approvals and the construction all managed through one contractor.
| Location | Lilydale, Victoria |
|---|---|
| Project | Engineered retaining wall replacement |
| Wall height | Up to 2.6 m |
| Construction | Galvanised steel posts with concrete sleepers |
| Access | Restricted by existing buildings, small plant only |
| Our role | Engineering coordination, building permit, domestic building contract and DBI |
| Staging | Footings and posts installed before the original wall was removed |
| Drainage | Drainage aggregate, agricultural drain and waterproofing behind the wall |
| Outcome | Long term structural wall protecting the retained ground and the structures above |
When a replacement turns out to need an engineer
Edinburgh Road came to us as a quote for a new wall and needed a permit, a design and a building contract. If you have been told your wall needs replacing, we will tell you honestly which one of those it is.